Imagine opening your front door each morning to a beautiful view of Murphy Boulevard Park. This impressive 3-bedroom, 2.5-bath all-brick raised ranch offers something special--a park-front setting in the heart of Joplin, with shopping, hospitals, and schools all conveniently nearby.
Step inside and you'll immediately feel the warmth and character of this home. The spacious living room features genuine hardwood floors and a cozy gas fireplace, creating an inviting place to gather, entertain, or simply relax at the end of the day.
The kitchen is sure to impress with like-new custom cabinetry, beautiful granite countertops, and a double wall oven--combining style, quality, and functionality in a space made for both everyday living and entertaining.
And there's so much more downstairs! The basement offers a large family room, two non-conforming bedrooms, half bath, laundry room, and workshop, giving you incredible flexibility for guests, hobbies, a home office, recreation space, or whatever fits your lifestyle.
Outside, the beautifully landscaped yard provides wonderful curb appeal, while the private fenced patio creates your own outdoor retreat--perfect for morning coffee, summer evenings, or gathering with friends.
Solid brick construction. Beautiful hardwood floors. A versatile floor plan. Gorgeous outdoor spaces. And a park view right outside your front door. Homes with this combination of location, space, and character don't come along every day.
Come see what makes this one feel like home.
Active
$348,000
2402 E 11th St, Joplin, MO 64801
3beds
2,945sqft
Single Family Residence
Built in 1956
0.48 Acres Lot
$336,700 Zestimate®
$118/sqft
$-- HOA
What's special
Cozy gas fireplacePrivate fenced patioPark-front settingAll-brick raised ranchBeautiful granite countertopsSolid brick constructionVersatile floor plan
- 14 days
- 363
- 14
Zillow last checked:
Listing updated:
Listed by:
Sharon McCluskey 417-825-4556,
PRO 100 Inc., REALTORS
Source: Ozark Gateway AOR,MLS#: 265685
Facts & features
Interior
Bedrooms & bathrooms
- Bedrooms: 3
- Bathrooms: 3
- Full bathrooms: 2
- 1/2 bathrooms: 1
Primary bedroom
- Dimensions: 14.9 x 13.2
Bedroom 2
- Dimensions: 14.9 x 12.3
Bedroom 3
- Dimensions: 11 x 10.2
Full bathroom
- Description: Primary
- Dimensions: 7.1 x 9.8
Full bathroom
- Dimensions: 6.3 x 10.2
Half bathroom
- Dimensions: 5.6 x 3.8
Dining room
- Dimensions: 13.1 x 15
Family room
- Dimensions: 37.5 x 16.3
Foyer
- Dimensions: 6.7 x 8.6
Kitchen
- Dimensions: 11.7 x 15
Laundry
- Dimensions: 8.1 x 16.3
Living room
- Dimensions: 22.4 x 15.2
Other
- Description: Non Conforming BR
- Dimensions: 11.7 x 13.9
Other
- Description: Non Conforming BR
- Dimensions: 12.6 x 13.1
Heating
- Forced Air
Cooling
- Has cooling: Yes
Features
- Cedar Closet(s), Ceiling Fan(s), Kitchen Island, Pantry
- Flooring: Carpet, Wood
- Basement: Full
- Has fireplace: Yes
Interior area
- Total structure area: 2,945
- Total interior livable area: 2,945 sqft
- Finished area above ground: 1,870
- Finished area below ground: 1,075
Property
Parking
- Total spaces: 2
- Parking features: Carport
- Carport spaces: 2
- Details: 2 Car Att Carport
Accessibility
- Accessibility features: Bath Grab Bars
Features
- Patio & porch: Patio
- Fencing: Wood
- Has view: Yes
Lot
- Size: 0.48 Acres
- Dimensions: .48 acres
- Features: Corner Lot, Curb & Gutter, Landscaped, Subdivision
Details
- Additional structures: Storage
- Parcel number: 19101230004001000
Construction
Type & style
- Home type: SingleFamily
- Architectural style: Raised Ranch
- Property subtype: Single Family Residence
Materials
- Brick
- Foundation: Block
- Roof: Asphalt
Condition
- Year built: 1956
Utilities & green energy
- Sewer: Public Sewer
- Utilities for property: Cable Available
Community & HOA
Community
- Security: Smoke Detector(s)
Location
- Region: Joplin
Financial & listing details
- Price per square foot: $118/sqft
- Tax assessed value: $31,710
- Annual tax amount: $1,612
- Date on market: 10/7/2026
- Listing terms: Cash,Conventional,FHA,JHAP
Estimated market value
$336,700
$320,000 - $354,000
$1,954/mo
Price history
| Date | Event | Price |
|---|---|---|
| 10/7/2026 | Listed for sale | $348,000$118/sqft |
Source:  Ozark Gateway AOR #265685 Report a problem | ||
| 10/6/2026 | Listing removed | -- |
Source: Owner Report a problem | ||
| 9/25/2026 | Listed for sale | $348,000+69.8%$118/sqft |
Source: Owner Report a problem | ||
| 6/19/2017 | Sold | -- |
Source: Agent Provided Report a problem | ||
| 4/19/2017 | Pending sale | $204,950$70/sqft |
Source: Keller Williams - Joplin #171661 Report a problem | ||
| 4/11/2017 | Listed for sale | $204,950-2.4%$70/sqft |
Source: Keller Williams - Joplin #171661 Report a problem | ||
| 12/11/2016 | Listing removed | $209,900$71/sqft |
Source: Keller Williams - Joplin #162651 Report a problem | ||
| 11/16/2016 | Price change | $209,900-4.5%$71/sqft |
Source: Keller Williams - Joplin #162651 Report a problem | ||
| 6/11/2016 | Listed for sale | $219,900$75/sqft |
Source: Keller Williams - Joplin #162651 Report a problem | ||
| 1/16/2016 | Listing removed | $219,900$75/sqft |
Source: Keller Williams - Joplin #150908 Report a problem | ||
| 8/9/2015 | Price change | $219,900-4.2%$75/sqft |
Source: Keller Williams - Joplin #150908 Report a problem | ||
| 7/16/2015 | Price change | $229,500-1.3%$78/sqft |
Source: Keller Williams - Joplin #150908 Report a problem | ||
| 6/24/2015 | Listed for sale | $232,500$79/sqft |
Source: Keller Williams - Joplin #150908 Report a problem | ||
Public tax history
| Year | Property taxes | Tax assessment |
|---|---|---|
| 2025 | $1,335 +2.3% | $31,710 +12.2% |
| 2024 | $1,305 +0.1% | $28,250 |
| 2023 | $1,304 +2.4% | $28,250 +2% |
| 2022 | $1,274 | $27,690 |
| 2021 | -- | $27,690 +8% |
| 2020 | -- | $25,650 |
| 2019 | -- | $25,650 +2% |
| 2018 | -- | $25,140 |
| 2017 | $1,177 +4.3% | $25,140 +2.9% |
| 2016 | $1,128 +0% | $24,430 |
| 2015 | $1,128 +0.1% | $24,430 |
| 2014 | $1,127 +0.3% | $24,430 |
| 2013 | $1,123 +2.6% | $24,430 +1.8% |
| 2012 | $1,095 +8.2% | $23,990 |
| 2011 | $1,011 -7.6% | $23,990 -7.8% |
| 2010 | $1,094 +0.8% | $26,010 |
| 2009 | $1,086 | $26,010 -18.6% |
| 2008 | -- | $31,960 |
| 2007 | -- | $31,960 +30.3% |
| 2006 | $940 | $24,530 |
| 2005 | -- | $24,530 |
| 2004 | $918 +1.8% | $24,530 +0.9% |
| 2003 | $902 | $24,300 |
Find assessor info on the county website
Monthly payment
Est. payment
Payment breakdown
Explore the cost of this home by adjusting the details. Changes won't be saved.Climate risks
Neighborhood: 64801
Nearby schools
Schools provided by the listing agent
- Elementary: Eastmorland
- Middle: East
Source: Ozark Gateway AOR. This data may not be complete. We recommend contacting the local school district to confirm school assignments for this home.

Similar homes
- $389,9004 bd3 ba3k sqft1030 S Forest Ave, Joplin, MO 64801For Sale
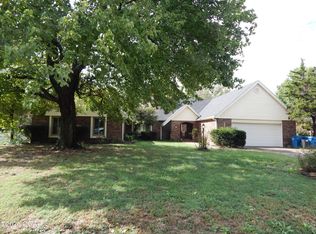 MLS ID #265866, Matt Stokes, Joplin Area Real Estate, LLC. Ozark Gateway AOR
- $304,5003 bd2 ba1.9k sqft6728 Park Cir, Joplin, MO 64801For Sale
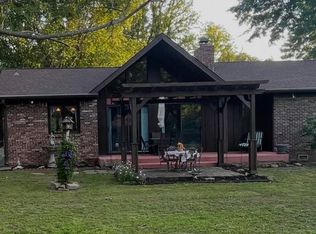 MLS ID #265978, Pamela Chyba, ListWithFreedom.com. Ozark Gateway AOR
- $325,0003 bd3 ba2.8k sqft2040 S Texas Ave, Joplin, MO 64804For Sale
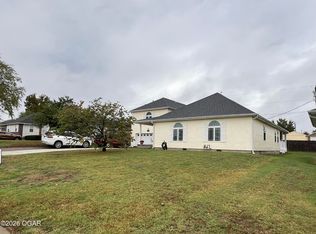 MLS ID #265831, Jill Welch, CHARLES BURT REALTORS. Ozark Gateway AOR
- $344,9003 bd2 ba1.5k sqft1658 S Marwalk Dr, Joplin, MO 64801For Sale
 MLS ID #11656362, Philip Bolinger, Bolinger's Real Estate. My State MLS
