Timeless elegance meets modern luxury in this stunning fully remodeled home. As soon as you walk in, you are greeted with tons of natural light and beautiful design. Be the first to cook in this show-stopping chef's kitchen, featuring an abundance of brand new cabinets, quartz countertops, touchless faucet, stainless steel appliances (including a gas range), and even a pot filler! Cozy up in the adjoining dining room with a custom built in corner bench, complete with secret storage. Entertain with ease in your choice of two sizable living rooms, and a huge courtyard providing extended outdoor living. The primary bedroom is considerably large with 2 closets and has a fully updated en-suite bath, with a luxurious custom tiled shower. The second full bath is also fully remodeled with a new shower/tub, vanity, toilet and brushed gold fixtures. Other updates include all brand new double paned windows, luxury vinyl plank flooring, trim, fresh paint, modern light fixtures, and tons of electrical and plumbing updates. Located on a large corner lot, close to shopping, schools, and restaurants - this home has it all!
Active
$335,000
2929 Ohio Ave, Joplin, MO 64804
3beds
2,001sqft
Single Family Residence
Built in 1963
1,306 Square Feet Lot
$321,800 Zestimate®
$167/sqft
$-- HOA
What's special
Quartz countertopsFresh paintLarge corner lotModern light fixturesSecret storageBrushed gold fixturesStainless steel appliances
- 55 days
- 193
- 9
Zillow last checked:
Listing updated:
Listed by:
Katarina Severn 417-540-9068,
CHARLES BURT REALTORS,
Bobby Severn 417-592-3109,
CHARLES BURT REALTORS
Source: Ozark Gateway AOR,MLS#: 263847
Facts & features
Interior
Bedrooms & bathrooms
- Bedrooms: 3
- Bathrooms: 2
- Full bathrooms: 2
Primary bedroom
- Dimensions: 16 x 11.5
Bedroom 2
- Dimensions: 12.5 x 10
Bedroom 3
- Dimensions: 12.5 x 10
Dining room
- Dimensions: 9 x 14
Family room
- Dimensions: 29 x 14
Kitchen
- Dimensions: 12 x 14
Living room
- Dimensions: 26 x 14
Heating
- Has Heating (Unspecified Type)
Cooling
- Has cooling: Yes
Features
- Cedar Closet(s), Ceiling Fan(s), Eat-in Kitchen, Kitchen Island
- Flooring: Carpet, Vinyl
- Basement: Crawl Space,Sump Pump
- Has fireplace: Yes
Interior area
- Total structure area: 2,001
- Total interior livable area: 2,001 sqft
- Finished area above ground: 2,001
- Finished area below ground: 0
Property
Parking
- Total spaces: 2
- Parking features: Garage Door Opener
- Attached garage spaces: 2
- Has uncovered spaces: Yes
- Details: Driveway, 2 Car Att Garage
Accessibility
- Accessibility features: Main Access 32 in +, Interior Doorway 32+ (Some), Bath Raised Toilet (Some), Hallways 36 in + (Some)
Features
- Patio & porch: Covered, Patio, Porch
- Fencing: None
Lot
- Size: 1,306 Square Feet
- Dimensions: 0.3 acres
- Features: Cleared, Corner Lot, Curb & Gutter
Details
- Parcel number: 19601430035006000
Construction
Type & style
- Home type: SingleFamily
- Architectural style: Ranch
- Property subtype: Single Family Residence
Materials
- Brick, Hard Board, Wood
- Foundation: Block, Slab
- Roof: Gutters
Condition
- Year built: 1963
Utilities & green energy
- Sewer: Public Sewer
Community & HOA
Location
- Region: Joplin
Financial & listing details
- Price per square foot: $167/sqft
- Tax assessed value: $22,970
- Annual tax amount: $1,058
- Date on market: 7/14/2026
- Listing terms: Cash,Conventional,FHA
Estimated market value
$321,800
$306,000 - $338,000
$1,721/mo
Price history
| Date | Event | Price |
|---|---|---|
| 7/14/2026 | Listed for sale | $335,000-4.3%$167/sqft |
Source:  Ozark Gateway AOR #263847 Report a problem Ozark Gateway AOR #263847 Report a problem | ||
| 7/13/2026 | Listing removed | $349,900$175/sqft |
Source: Ozark Gateway AOR #262779 Report a problem | ||
| 6/8/2026 | Price change | $349,900-2.8%$175/sqft |
Source: Ozark Gateway AOR #262779 Report a problem | ||
| 5/22/2026 | Listed for sale | $359,900+118.8%$180/sqft |
Source: Ozark Gateway AOR #262779 Report a problem | ||
| 9/12/2024 | Listing removed | $164,500$82/sqft |
Source: Ozark Gateway AOR #243899 Report a problem | ||
| 8/5/2024 | Pending sale | $164,500$82/sqft |
Source: Ozark Gateway AOR #243899 Report a problem | ||
| 8/2/2024 | Listed for sale | $164,500-2.7%$82/sqft |
Source: Ozark Gateway AOR #243899 Report a problem | ||
| 3/30/2024 | Listing removed | -- |
Source: Ozark Gateway AOR #214095 Report a problem | ||
| 2/1/2022 | Listing removed | $169,000$84/sqft |
Source: Ozark Gateway AOR #214095 Report a problem | ||
| 9/29/2021 | Price change | $169,000-0.5%$84/sqft |
Source: Ozark Gateway AOR #214095 Report a problem | ||
| 9/8/2021 | Price change | $169,900-5.6%$85/sqft |
Source: Ozark Gateway AOR #214095 Report a problem | ||
| 8/19/2021 | Listed for sale | $180,000$90/sqft |
Source: Ozark Gateway AOR #214095 Report a problem | ||
Public tax history
| Year | Property taxes | Tax assessment |
|---|---|---|
| 2025 | $1,059 +12.3% | $22,970 +12.5% |
| 2024 | $943 +0.1% | $20,410 |
| 2023 | $942 +2.5% | $20,410 +2.2% |
| 2022 | $919 | $19,980 |
| 2021 | -- | $19,980 +8.2% |
| 2020 | -- | $18,470 |
| 2019 | -- | $18,470 |
| 2018 | -- | $18,470 |
| 2017 | $864 +1.4% | $18,470 |
| 2016 | $853 +0% | $18,470 |
| 2015 | $853 +0.1% | $18,470 |
| 2014 | $852 +0.3% | $18,470 |
| 2013 | $849 +0.9% | $18,470 +0.1% |
| 2012 | $842 +8.2% | $18,450 |
| 2011 | $778 -12.7% | $18,450 -12.9% |
| 2010 | $891 +0.8% | $21,190 |
| 2009 | $885 | $21,190 -0.8% |
| 2008 | -- | $21,370 |
| 2007 | -- | $21,370 +13.9% |
| 2006 | $719 | $18,770 |
| 2005 | -- | $18,770 |
| 2004 | $702 +1.3% | $18,770 +0.5% |
| 2003 | $693 | $18,680 |
Find assessor info on the county website
Monthly payment
Est. payment
Payment breakdown
Explore the cost of this home by adjusting the details. Changes won't be saved.Climate risks
Neighborhood: 64804
Nearby schools
Schools provided by the listing agent
- Elementary: Kelsey Norman
- Middle: South
Source: Ozark Gateway AOR. This data may not be complete. We recommend contacting the local school district to confirm school assignments for this home.

Similar homes
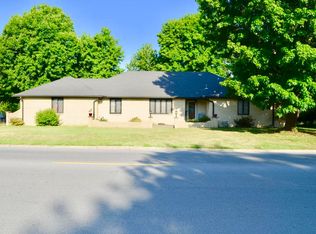
- $318,0004 bd2 ba2.8k sqft2728 S Jackson Ave, Joplin, MO 64804For Sale
 MLS ID #263705, Tony Willis, PRO 100 Inc., REALTORS. Ozark Gateway AOR
 - $315,0004 bd3 ba2.7k sqft2325 S Kentucky Avenue, Joplin, MO 64804Active

 MLS ID #60330342, Jeremy Mohney, Elite Land and Auction Co. SOMOMLS as distributed by MLS GRID
 - $270,0003 bd2 ba1.9k sqft2330 Delaware Ave, Joplin, MO 64804For Sale
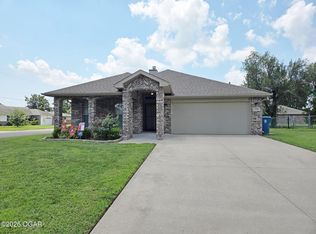 MLS ID #263680, Connie Shull, CHARLES BURT HOMEFOLKS. Ozark Gateway AOR
 - $230,0004 bd2 ba2k sqft2530 New Hampshire Ave, Joplin, MO 64804For Sale
 MLS ID #264736, LUXKEY GROUP, Kristi Benefiel, PRO 100 Inc., REALTORS. Ozark Gateway AOR
