Spacious 5-bedroom, 2.5-bath two-story home situated on 1.45 acres, offering the perfect combination of space and privacy while being almost in town. The home features a very large living area with an additional sitting area just off the kitchen, plus an exceptionally large dining room filled with natural light from numerous windows. The open kitchen includes a convenient island and plenty of space for gatherings and entertaining. Step outside to enjoy the oversized newer patio overlooking the pool, creating a private and relaxing outdoor retreat. Two storage sheds provide additional space for tools, equipment, and storage. With plenty of room both inside and out, this property offers a wonderful opportunity for comfortable living and entertaining.
Active
$419,900
5601 S Main St, Joplin, MO 64804
5beds
2,748sqft
Single Family Residence
Built in 1981
1.45 Acres Lot
$405,000 Zestimate®
$153/sqft
$-- HOA
What's special
- 36 days
- 441
- 21
Zillow last checked:
Listing updated:
Listed by:
Higdon Real Estate Group, LLC, Kim Higdon 417-396-9696,
CHARLES BURT REALTORS
Source: Ozark Gateway AOR,MLS#: 265598
Facts & features
Interior
Bedrooms & bathrooms
- Bedrooms: 5
- Bathrooms: 3
- Full bathrooms: 2
- 1/2 bathrooms: 1
Primary bedroom
- Dimensions: 13.5 x 12
Bedroom 2
- Dimensions: 12 x 12
Bedroom 3
- Dimensions: 12 x 10
Bedroom 4
- Dimensions: 11 x 8
Bedroom 5
- Dimensions: 11 x 10
Dining room
- Dimensions: 17 x 13
Family room
- Dimensions: 24.5 x 23.5
Kitchen
- Dimensions: 14 x 13.5
Laundry
- Dimensions: 6 x 6
Other
- Description: Dinette
- Dimensions: 17 x 9
Other
- Description: Setting area
- Dimensions: 17 x 13
Heating
- Forced Air
Cooling
- Has cooling: Yes
Features
- Ceiling Fan(s), Kitchen Island
- Flooring: Carpet, Wood
- Has basement: No
- Has fireplace: Yes
- Fireplace features: Wood Burning
Interior area
- Total structure area: 2,748
- Total interior livable area: 2,748 sqft
- Finished area above ground: 2,748
- Finished area below ground: 0
Property
Parking
- Total spaces: 2
- Parking features: Carport
- Carport spaces: 2
- Details: 2 Car Att Carport
Features
- Levels: Two
- Stories: 2
- Patio & porch: Covered, Patio
- Has private pool: Yes
- Fencing: Vinyl
Lot
- Size: 1.45 Acres
- Dimensions: Irr 1.45
- Topography: Level
Details
- Parcel number: 057035002001003000
Construction
Type & style
- Home type: SingleFamily
- Architectural style: Traditional
- Property subtype: Single Family Residence
Materials
- Brick, Wood
- Foundation: Concrete Perimeter
- Roof: Gutters,Asphalt
Condition
- Year built: 1981
Utilities & green energy
- Sewer: Septic Tank
Community & HOA
Location
- Region: Joplin
Financial & listing details
- Price per square foot: $153/sqft
- Tax assessed value: $135,600
- Annual tax amount: $1,110
- Date on market: 10/2/2026
- Listing terms: Cash,Conventional,FHA
Estimated market value
$405,000
$385,000 - $425,000
$2,628/mo
Price history
| Date | Event | Price |
|---|---|---|
| 10/2/2026 | Listed for sale | $419,900$153/sqft |
Source:  Ozark Gateway AOR #265598 Report a problem | ||
Public tax history
| Year | Property taxes | Tax assessment |
|---|---|---|
| 2025 | $1,101 +1.6% | $25,760 +7.9% |
| 2024 | $1,083 +0.1% | $23,880 |
| 2023 | $1,082 +3.4% | $23,880 +3.4% |
| 2021 | $1,047 +0.9% | $23,100 -5.8% |
| 2020 | $1,037 -0.1% | $24,510 +8.5% |
| 2018 | $1,038 | $22,590 |
| 2017 | -- | $22,590 -0.4% |
| 2016 | -- | $22,680 +1.3% |
| 2015 | -- | $22,380 +7% |
| 2014 | -- | $20,920 |
| 2013 | -- | $20,920 |
| 2012 | -- | $20,920 |
Find assessor info on the county website
Monthly payment
Est. payment
Payment breakdown
Explore the cost of this home by adjusting the details. Changes won't be saved.Climate risks
Neighborhood: 64804
Nearby schools
Schools provided by the listing agent
- Elementary: Stapleton
- Middle: South
Source: Ozark Gateway AOR. This data may not be complete. We recommend contacting the local school district to confirm school assignments for this home.
Similar homes
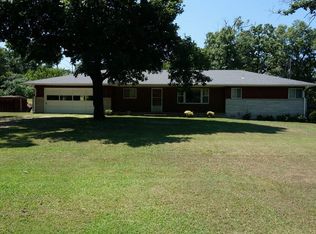
- $425,0003 bd3 ba2.9k sqft3232 Moorhead Dr, Joplin, MO 64804For Sale
 MLS ID #265903, Tim Goostree Team, KELLER WILLIAMS REALTY ELEVATE. Ozark Gateway AOR
- $495,0004 bd3 ba2.7k sqft2200 S Crestview Dr, Joplin, MO 64804For Sale
 MLS ID #266192, Amy Hunt Team, KELLER WILLIAMS REALTY ELEVATE. Ozark Gateway AOR
- $389,9004 bd3 ba3k sqft1030 S Forest Ave, Joplin, MO 64801For Sale
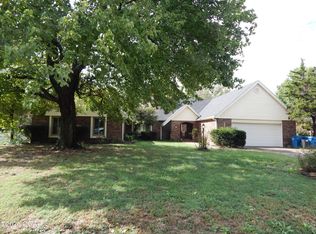 MLS ID #265866, Matt Stokes, Joplin Area Real Estate, LLC. Ozark Gateway AOR
- $399,5004 bd2 ba2.6k sqft3532 Willow Ln, Loma Linda, MO 64804For Sale
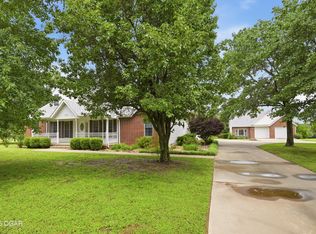 MLS ID #263590, Spencer Aggus, Southtown Real Estate. Ozark Gateway AOR
