Rare opportunity to own one of Hickory Hills' most iconic properties--complete with your own private lake!
Offered for sale for the first time ever, this one-of-a-kind home was built in 1993 by the developer of the Hickory Hills neighborhood and sits on approximately 2.5 peaceful acres in the Carl Junction School district! Beautiful Craftsman-inspired architecture, a Masonite and stone exterior, and an inviting wraparound porch perfectly complement the incredible lake and property views. Lake is fed by a natural spring, seasonal creek and a well, and even includes a fountain.
Inside, soaring ceilings and abundant natural light create a bright, open feel throughout the home. The spacious primary suite offers plenty of room to unwind, while new carpet on the main level gives the home a fresh update. Washer, Dryer, and fridge are included!
Outside is where this property truly shines. Enjoy quiet mornings and beautiful evenings overlooking your very own private lake, surrounded by a serene setting that feels like a retreat from everyday life. A detached 24x24 garage/shop provides excellent space for vehicles, hobbies, storage, or a workshop, with an unfinished 11x23 loft/bonus area above offering even more possibilities.
Properties with this much character, history, acreage, and a private lake rarely come available! This is a truly special home ready for its next chapter.
Active
$595,000
3516 N Lone Elm Ave, Joplin, MO 64801
3beds
2,100sqft
Single Family Residence
Built in 1993
2.5 Acres Lot
$559,900 Zestimate®
$283/sqft
$-- HOA
What's special
Private lakeMasonite and stone exteriorInviting wraparound porchSpacious primary suiteBeautiful craftsman-inspired architectureSoaring ceilingsAbundant natural light
- 7 days
- 598
- 27
Zillow last checked:
Listing updated:
Listed by:
Jahnavi Barlow 417-621-1256,
Kirk A. Friesen, Broker
Source: Ozark Gateway AOR,MLS#: 264734
Facts & features
Interior
Bedrooms & bathrooms
- Bedrooms: 3
- Bathrooms: 3
- Full bathrooms: 2
- 1/2 bathrooms: 1
Primary bedroom
- Dimensions: 15 x 20
Bedroom 2
- Dimensions: 12 x 12
Bedroom 3
- Dimensions: 15 x 14.5
Bonus room
- Description: Unfinished Loft
- Dimensions: 11 x 23
Kitchen
- Dimensions: 11 x 18
Living room
- Dimensions: 27 x 13
Workshop
- Dimensions: 24 x 24
Heating
- Fireplace(s), Wood
Cooling
- Has cooling: Yes
Features
- Ceiling Fan(s), Eat-in Kitchen, Kitchen Island
- Flooring: Carpet
- Basement: Crawl Space
- Has fireplace: Yes
- Fireplace features: Wood Burning
Interior area
- Total structure area: 2,100
- Total interior livable area: 2,100 sqft
- Finished area above ground: 2,100
- Finished area below ground: 0
Property
Parking
- Total spaces: 2
- Parking features: Garage, Open
- Garage spaces: 2
- Has uncovered spaces: Yes
- Details: RV Parking, Driveway, 2 Car Det Garage
Features
- Patio & porch: Covered, Patio, Porch, Wrap Around
- Fencing: None
- Has view: Yes
- View description: Lake
- Has water view: Yes
- Water view: Lake
- Waterfront features: Lake Front, Waterfront
Lot
- Size: 2.5 Acres
- Dimensions: 2.50 acres
- Features: Landscaped, Rural, Residential
- Topography: Spring, Rolling
Details
- Additional structures: Storage, Workshop
- Parcel number: 16802810001006028
Construction
Type & style
- Home type: SingleFamily
- Architectural style: Craftsman
- Property subtype: Single Family Residence
Materials
- Masonite, Rock
- Foundation: Block
Condition
- Year built: 1993
Utilities & green energy
- Sewer: Septic Tank
Community & HOA
Community
- Subdivision: Hickory Hills
Location
- Region: Joplin
Financial & listing details
- Price per square foot: $283/sqft
- Annual tax amount: $1,724
- Date on market: 8/26/2026
- Listing terms: Cash,Conventional,FHA
Estimated market value
$559,900
$532,000 - $588,000
Not available
Price history
| Date | Event | Price |
|---|---|---|
| 8/26/2026 | Listed for sale | $595,000$283/sqft |
Source:  Ozark Gateway AOR #264734 Report a problem Ozark Gateway AOR #264734 Report a problem | ||
Public tax history
Tax history is unavailable.
Monthly payment
Est. payment
Payment breakdown
Explore the cost of this home by adjusting the details. Changes won't be saved.Climate risks
Neighborhood: 64801
Nearby schools
Schools provided by the listing agent
- Elementary: Carl Junction
- Middle: Carl Junction
Source: Ozark Gateway AOR. This data may not be complete. We recommend contacting the local school district to confirm school assignments for this home.
Similar homes
- $450,0004 bd3 ba2.6k sqft3026 W Belle Center Rd, Joplin, MO 64801For Sale
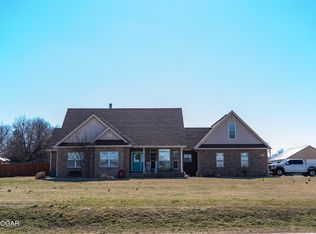 MLS ID #263741, Karla Wilson, PRO 100 Inc., REALTORS. Ozark Gateway AOR
 - $599,9005 bd5 ba3k sqft3315 S Park Ave, Joplin, MO 64804For Sale
 MLS ID #1360422, Forrest Stodghill, Real Broker NWA. ArkansasOne MLS
 - $345,0004 bd3 ba2k sqft3415 N Willow Rd, Joplin, MO 64801For Sale
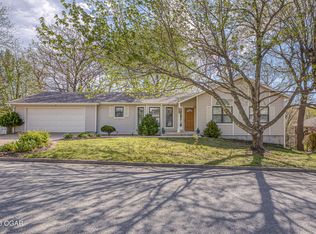 MLS ID #261854, The Flanagan Group, Don Fifer, The Essential Real Estate. Ozark Gateway AOR
 - $425,0003 bd3 ba2.3k sqft4950 SE 118th St, Galena, KS 66739For Sale
 MLS ID #264872, Cord Mays, Epique Realty. Ozark Gateway AOR
 - $599,0003 bd2 ba2.3k sqft201 201 County Rd 180, Joplin, MO 64804Active
 MLS ID #60326085, Jimmy Parnell, Realty ONE Group Grand. SOMOMLS as distributed by MLS GRID
