
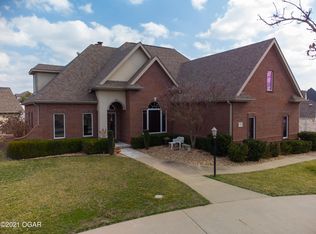
An exquisite luxury home in south Joplin. All on one level. Newer construction in Sunset Ridge. Large foyer with open floor plan. Lots of natural light, split floor plan. A perfect large kitchen with lots of cabinets (from Twin Oak), high ceilings and island with plenty of counter surface on quartz countertops, perfect for entertaining. 5th bedroom could easily be an office. 2 walk in showers. Brand new carpet and repainted. Recent upgrades are a whole house generator. tankless water heater, Bose ultra surround system, 400 amp electronic in garage for fast charging, whole yard sprinkler system. Wonderful covered back porch overlooking backyard and beyond. Close to hospitals and shopping, Builder warranty transferable to new owner.
Active w/ contingencies
$599,999
3427 Sunset Dr, Joplin, MO 64804
4beds
3,014sqft
Single Family Residence
Built in 2023
0.46 Acres Lot
$585,700 Zestimate®
$199/sqft
$-- HOA
What's special
Brand new carpetPerfect for entertainingSplit floor planBose ultra surround systemWhole yard sprinkler systemLots of natural lightHigh ceilings
- 163 days
- 192
- 8
Zillow last checked:
Listing updated:
Listed by:
Higdon Real Estate Group, LLC, Kim Higdon 417-396-9696,
CHARLES BURT REALTORS
Source: Ozark Gateway AOR,MLS#: 261657
Facts & features
Interior
Bedrooms & bathrooms
- Bedrooms: 4
- Bathrooms: 3
- Full bathrooms: 3
Primary bedroom
- Dimensions: 19 x 15.7
Bedroom 2
- Dimensions: 13.1 x 12.2
Bedroom 3
- Dimensions: 14.1 x 13.1
Bedroom 4
- Dimensions: 13.1 x 12.2
Breakfast nook
- Dimensions: 9 x 8.1
Dining room
- Dimensions: 13.4 x 11
Kitchen
- Dimensions: 17.1 x 11.1
Laundry
- Dimensions: 8.1 x 8.1
Living room
- Dimensions: 29.2 x 24.6
Office
- Dimensions: 14.5 x 13.3
Heating
- Forced Air
Cooling
- Has cooling: Yes
Features
- Ceiling Fan(s), Eat-in Kitchen, Kitchen Island
- Flooring: Carpet
- Has basement: No
- Has fireplace: Yes
Interior area
- Total structure area: 3,014
- Total interior livable area: 3,014 sqft
- Finished area above ground: 3,014
- Finished area below ground: 0
Property
Parking
- Total spaces: 3
- Parking features: Garage Door Opener
- Attached garage spaces: 3
- Details: 3 Car Att Garage
Features
- Patio & porch: Covered, Patio, Porch
- Fencing: None
Lot
- Size: 0.46 Acres
Construction
Type & style
- Home type: SingleFamily
- Architectural style: Ranch
- Property subtype: Single Family Residence
Materials
- Brick, Stone, Stucco
- Foundation: Slab
Condition
- Year built: 2023
Utilities & green energy
- Sewer: Public Sewer
Community & HOA
Community
- Security: Security System, Smoke Detector(s)
Location
- Region: Joplin
Financial & listing details
- Price per square foot: $199/sqft
- Annual tax amount: $3,225
- Date on market: 8/20/2026
- Listing terms: Cash,Conventional,FHA
Estimated market value
$585,700
$556,000 - $615,000
$2,404/mo
Price history
| Date | Event | Price |
|---|---|---|
| 3/30/2026 | Listed for sale | $599,999+0%$199/sqft |
Source:  Ozark Gateway AOR #261657 Report a problem Ozark Gateway AOR #261657 Report a problem | ||
| 8/29/2025 | Listing removed | $599,900$199/sqft |
Source: Ozark Gateway AOR #253441 Report a problem | ||
| 7/24/2025 | Pending sale | $599,900$199/sqft |
Source: Ozark Gateway AOR #253441 Report a problem | ||
| 6/24/2025 | Price change | $599,900+14%$199/sqft |
Source: Ozark Gateway AOR #253441 Report a problem | ||
| 8/18/2023 | Pending sale | $526,391$175/sqft |
Source: Ozark Gateway AOR #230855 Report a problem | ||
| 7/27/2023 | Price change | $526,391+0.4%$175/sqft |
Source: Ozark Gateway AOR #230855 Report a problem | ||
| 6/15/2023 | Price change | $524,314+10.4%$174/sqft |
Source: Ozark Gateway AOR #230855 Report a problem | ||
| 5/11/2023 | Listed for sale | $474,995-0.6%$158/sqft |
Source: Ozark Gateway AOR #230855 Report a problem | ||
| 4/8/2023 | Listing removed | -- |
Source: Ozark Gateway AOR #230855 Report a problem | ||
| 3/3/2023 | Listed for sale | $477,726+0.2%$159/sqft |
Source: Ozark Gateway AOR #230855 Report a problem | ||
| 2/15/2023 | Listing removed | -- |
Source: Ozark Gateway AOR #225556 Report a problem | ||
| 1/11/2023 | Price change | $476,786-1.8%$158/sqft |
Source: Ozark Gateway AOR #225556 Report a problem | ||
| 10/25/2022 | Listed for sale | $485,645$161/sqft |
Source: Ozark Gateway AOR #225556 Report a problem | ||
Public tax history
Tax history is unavailable.
Monthly payment
Est. payment
Payment breakdown
Explore the cost of this home by adjusting the details. Changes won't be saved.Climate risks
Neighborhood: 64804
Nearby schools
Schools provided by the listing agent
- Elementary: Cecil Floyd
- Middle: South
Source: Ozark Gateway AOR. This data may not be complete. We recommend contacting the local school district to confirm school assignments for this home.

Similar homes
- $650,0003 bd3 ba2.4k sqft6527 El Reno, Joplin, MO 64804For Sale
 MLS ID #264858, Shannon Chew, KELLER WILLIAMS REALTY ELEVATE. Ozark Gateway AOR
 - $495,0006 bd6 ba3k sqft2602-2604 S Connor Ave, Joplin, MO 64804For Sale
 MLS ID #264323, Jonathan Leach Team, KELLER WILLIAMS REALTY ELEVATE. Ozark Gateway AOR
 - $495,0006 bd6 ba3k sqft2608-2610 S Connor Ave, Joplin, MO 64804For Sale
 MLS ID #264325, Jonathan Leach Team, KELLER WILLIAMS REALTY ELEVATE. Ozark Gateway AOR
 - $595,0003 bd3 ba2.1k sqft3516 N Lone Elm Ave, Joplin, MO 64801For Sale
 MLS ID #264734, Jahnavi Barlow, Kirk A. Friesen, Broker. Ozark Gateway AOR
 - $315,0004 bd3 ba2.7k sqft2325 S Kentucky Avenue, Joplin, MO 64804Active
 MLS ID #60330342, Jeremy Mohney, Elite Land and Auction Co. SOMOMLS as distributed by MLS GRID
