This is the kind of home you walk into and immediately start picturing your life there!
From the moment you step inside, the clean, neutral tones and bright white accents create a fresh and welcoming feel that's easy to make your own. The layout offers both comfort and flexibility, with a spacious kitchen upstairs that's perfect for gathering, and a second living area with a kitchenette downstairs that gives you room for guests, kids, or everyday living with a little extra space.
Step outside and the possibilities really open up! The covered two story deck is made for everything from quiet mornings to full evenings with friends and family. With 1.87 acres, there's room to play, entertain, relax, and create the kind of outdoor space you've been wanting. The setting naturally attracts wildlife, adding to the peaceful, tucked-away feel, and you'll also find apple and pear trees that bring a little extra charm to the property.
The 24x30 shop adds even more functionality, whether you need space for work, hobbies, or storage.
All of this is paired with a location that offers a peaceful setting while still being convenient for commuting and access to nearby amenities.
This home offers the space, layout, and setting to truly settle in and enjoy!
Active
Price cut: $8.9K (7/6)
$346,000
1954 Indigo Ln, Joplin, MO 64804
5beds
2,770sqft
:
Get pre-qualifiedN/A
Single Family Residence
Built in 1978
1.87 Acres Lot
$343,100 Zestimate®
$125/sqft
$-- HOA
What's special
Peaceful tucked-away feelApple and pear treesCovered two story deckSpacious kitchen upstairs
- 133 days |
- 377 |
- 26 |
Zillow last checked:
Listing updated:
Listed by:
Hearth & Homeward Real Estate, Gracie Turner & Emma Bushnell 417-592-3379,
KELLER WILLIAMS REALTY ELEVATE
Source: Ozark Gateway AOR,MLS#: 261484
Facts & features
Interior
Bedrooms & bathrooms
- Bedrooms: 5
- Bathrooms: 2
- Full bathrooms: 2
Primary bedroom
- Dimensions: 17 x 12
Bedroom 2
- Dimensions: 13.4 x 11.8
Bedroom 3
- Dimensions: 13.9 x 12.9
Bedroom 4
- Dimensions: 13.8 x 10.6
Bedroom 5
- Dimensions: 13.9 x 11.6
Family room
- Dimensions: 18 x 13.5
Kitchen
- Dimensions: 22.6 x 14.6
Kitchen
- Dimensions: 13.9 x 9
Living room
- Dimensions: 22 x 15
Heating
- Has Heating (Unspecified Type)
Cooling
- Has cooling: Yes
Features
- Ceiling Fan(s)
- Flooring: Carpet, Vinyl
- Has basement: No
- Has fireplace: No
- Fireplace features: None
Interior area
- Total structure area: 2,770
- Total interior livable area: 2,770 sqft
- Finished area above ground: 2,770
- Finished area below ground: 0
Video & virtual tour
Property
Parking
- Total spaces: 2
- Parking features: Garage - Attached
- Attached garage spaces: 2
- Details: 2 Car Att Garage
Features
- Patio & porch: Covered, Deck
- Exterior features: Balcony
- Fencing: None
Lot
- Size: 1.87 Acres
- Dimensions: 295 x 270
- Residential vegetation: Partially Wooded
Details
- Parcel number: 045021000000014001
Construction
Type & style
- Home type: SingleFamily
- Architectural style: Raised Ranch
- Property subtype: Single Family Residence
Materials
- Brick, Vinyl
- Foundation: Block, Concrete Perimeter
Condition
- Year built: 1978
Utilities & green energy
- Sewer: Septic Tank
Community & HOA
Location
- Region: Joplin
Financial & listing details
- Price per square foot: $125/sqft
- Tax assessed value: $147,500
- Annual tax amount: $1,706
- Date on market: 7/20/2026
- Listing terms: Cash,Conventional,FHA
Estimated market value
$343,100
$326,000 - $360,000
$2,004/mo
Price history
| Date | Event | Price |
|---|---|---|
| 7/20/2026 | Listed for sale | $346,000$125/sqft |
Source:  Ozark Gateway AOR #261484 Report a problem Ozark Gateway AOR #261484 Report a problem | ||
| 7/13/2026 | Pending sale | $346,000$125/sqft |
Source: Ozark Gateway AOR #261484 Report a problem | ||
| 7/6/2026 | Price change | $346,000-2.5%$125/sqft |
Source: Ozark Gateway AOR #261484 Report a problem | ||
| 6/8/2026 | Price change | $354,900-1.4%$128/sqft |
Source: Ozark Gateway AOR #261484 Report a problem | ||
| 5/3/2026 | Price change | $360,000-1.4%$130/sqft |
Source: Ozark Gateway AOR #261484 Report a problem | ||
| 3/20/2026 | Listed for sale | $365,000+17.8%$132/sqft |
Source: Ozark Gateway AOR #261484 Report a problem | ||
| 8/19/2024 | Listing removed | -- |
Source: Ozark Gateway AOR #243060 Report a problem | ||
| 6/28/2024 | Pending sale | $309,900$112/sqft |
Source: Ozark Gateway AOR #243060 Report a problem | ||
| 6/23/2024 | Listed for sale | $309,900+63.2%$112/sqft |
Source: Ozark Gateway AOR #243060 Report a problem | ||
| 10/24/2016 | Sold | -- |
Source: Agent Provided Report a problem | ||
| 9/2/2016 | Pending sale | $189,900$69/sqft |
Source: Realty Executives Tri-States #60059985 Report a problem | ||
| 8/10/2016 | Listed for sale | $189,900$69/sqft |
Source: Realty Executives Tri-States #60059985 Report a problem | ||
Public tax history
| Year | Property taxes | Tax assessment |
|---|---|---|
| 2025 | $1,706 +4.6% | $28,030 +4.7% |
| 2024 | $1,630 +24% | $26,770 |
| 2023 | $1,315 +2.9% | $26,770 +26.8% |
| 2021 | $1,279 +6.8% | $21,110 -3.7% |
| 2020 | $1,197 +1.6% | $21,920 +11.8% |
| 2018 | $1,178 | $19,610 |
| 2017 | -- | $19,610 +1.5% |
| 2016 | -- | $19,320 |
| 2015 | -- | $19,320 +0.5% |
| 2014 | -- | $19,220 +2% |
| 2013 | -- | $18,850 |
| 2012 | -- | $18,850 |
Find assessor info on the county website
Monthly payment
Est. payment
Payment breakdown
Explore the cost of this home by adjusting the details. Changes won't be saved.Climate risks
Neighborhood: 64804
Nearby schools
GreatSchools rating
- 2/10Diamond Elementary SchoolGrades: PK-4Distance: 7.3 mi
- 5/10Diamond Middle SchoolGrades: 5-8Distance: 7.3 mi
- 1/10Diamond High SchoolGrades: 9-12Distance: 7.3 mi
Schools provided by the listing agent
- Elementary: Diamond
- Middle: Diamond
Source: Ozark Gateway AOR. This data may not be complete. We recommend contacting the local school district to confirm school assignments for this home.
- $282,6003 bd2 ba1.9k sqft11239 Helenben Rd, Joplin, MO 64804Off Market
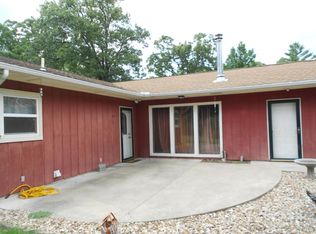
- $262,2002 bd-- ba1.2k sqft2026 Ingram Ln, Joplin, MO 64804Off Market
- $155,8003 bd-- ba420 sqft11553 Aspen Rd, Joplin, MO 64804Off Market
- $61,7002 bd-- ba2.6k sqft11894 Aspen Rd, Joplin, MO 64804Off Market
- $190,3003 bd-- ba1.3k sqft2054 Insbrook Dr, Joplin, MO 64804Off Market
- $213,6003 bd2 ba1.4k sqft2054 Insbrook Ln, Joplin, MO 64804Off Market
- $344,200-- bd-- ba2.6k sqft1936 Jaguar Rd, Joplin, MO 64804Off Market
- $183,9002 bd-- ba1.9k sqft11859 Azalea Rd, Joplin, MO 64804Off Market
A local agent can set up tours, give advice and negotiate with sellers.
Similar homes
- $336,2934 bd2 ba2.2k sqft4659 Gateway Dr, Joplin, MO 64804For Sale
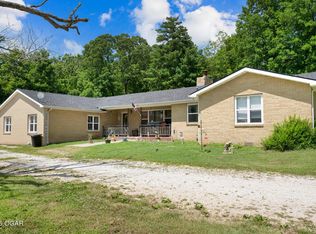 MLS ID #263791, The Flanagan Group, Adam Escoto, The Essential Real Estate. Ozark Gateway AOR
 - $315,0004 bd3 ba2.7k sqft2325 S Kentucky Avenue, Joplin, MO 64804Active

 MLS ID #60330342, Jeremy Mohney, Elite Land and Auction Co. SOMOMLS as distributed by MLS GRID
 - $334,9003 bd3 ba2.6k sqft2905 Southern Hills Dr, Joplin, MO 64804For Sale
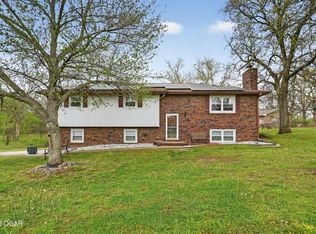 MLS ID #261787, FORREST. Real Estate Forrest Stodghill, Real Broker, LLC. Ozark Gateway AOR
 - $359,0004 bd3 ba2.8k sqft2020 S Eastwood Rd, Joplin, MO 64801For Sale
 MLS ID #263382, Dan Fitzpatrick, PRO 100 Inc., REALTORS. Ozark Gateway AOR
 - $289,9954 bd2 ba2.1k sqft3101 Moorhead Dr, Joplin, MO 64804For SaleMLS ID #263678, The Flanagan Group, Anthony Miller, The Essential Real Estate. Ozark Gateway AOR
- $334,9194 bd3 ba2.5k sqft3433 S Alabama Ave, Joplin, MO 64804For SaleMLS ID #262740, Kip Preston Smith, SMITH MIDWEST. Ozark Gateway AOR
- $289,9994 bd3 ba2k sqft6275 Castle Heights Rd, Joplin, MO 64804For SaleMLS ID #263795, Tournear Hutson Team, Cameron Tournear, KELLER WILLIAMS REALTY ELEVATE. Ozark Gateway AOR
- $325,0004 bd3 ba2.3k sqft3388 N Loma Linda Dr, Loma Linda, MO 64804For SaleMLS ID #262830, David Evans, KELLER WILLIAMS REALTY ELEVATE. Ozark Gateway AOR
- $299,9953 bd3 ba2.3k sqft134 Valleyview Dr, Joplin, MO 64804For SaleMLS ID #263397, The Flanagan Group, Dena Loder-Hurley, The Essential Real Estate. Ozark Gateway AOR
- $360,9004 bd2 ba2.1k sqft2231 Clark Ct, Joplin, MO 64804For SaleMLS ID #263201, Carol Goad, Real Broker, LLC. Ozark Gateway AOR
- $379,9003 bd2 ba2.1k sqft4910 E 27th St, Joplin, MO 64801For SaleMLS ID #263633, Kyle Lewis, PRO 100 Inc., REALTORS. Ozark Gateway AOR
- $399,9005 bd4 ba3.4k sqft3301 S Highland Ave, Joplin, MO 64804For SaleMLS ID #263222, The Flanagan Group, Kimberly Flanagan, The Essential Real Estate. Ozark Gateway AOR
- $429,9004 bd3 ba2.3k sqft4551 E 26th St, Joplin, MO 64804For SaleMLS ID #262686, The Jennifer Reaves Team, KELLER WILLIAMS REALTY ELEVATE. Ozark Gateway AOR
- $375,0004 bd3 ba3.3k sqft4815 Kingswood Ln, Diamond, MO 64840For SaleMLS ID #260710, The Perry Team, Hunter Perry, Realty One Group Ovation. Ozark Gateway AOR
- $385,0004 bd4 ba2.5k sqft2901 N Brownell Ave, Joplin, MO 64801For SaleMLS ID #264124, Jahnavi Barlow, Kirk A. Friesen, Broker. Ozark Gateway AOR
- $424,5004 bd2 ba2.6k sqft3532 Willow Ln, Loma Linda, MO 64804For SaleMLS ID #263590, Spencer Aggus, Southtown Real Estate. Ozark Gateway AOR
- $349,9504 bd3 ba2k sqft3415 N Willow Rd, Joplin, MO 64801For SaleMLS ID #261854, The Flanagan Group, Don Fifer, The Essential Real Estate. Ozark Gateway AOR
- $364,9994 bd3 ba2.7k sqft1041 Homestead Dr, Webb City, MO 64870For SaleMLS ID #264086, Tournear Hutson Team, Cameron Tournear, KELLER WILLIAMS REALTY ELEVATE. Ozark Gateway AOR
- $429,9504 bd4 ba3.4k sqft5112 Butterfield Dr, Loma Linda, MO 64804For SaleMLS ID #263524, RITCHIE AND ASSOCIATES, Jeremy Ritchie, KELLER WILLIAMS REALTY ELEVATE. Ozark Gateway AOR
- $399,9005 bd3 ba3.9k sqft3801 Poplar Dr, Joplin, MO 64804For SaleMLS ID #262607, Jonathan Leach Team, KELLER WILLIAMS REALTY ELEVATE. Ozark Gateway AOR
