Located in the City of Duquesne with a Joplin mailing address, this property offers the convenience of being just minutes from Joplin's shopping, dining, healthcare, and entertainment while enjoying the feel of a smaller community.
Situated on a 165x160 lot, this one-level home was built in 2012 and features 4 bedrooms, 3 full baths, wood flooring, and 9+ ft ceilings throughout much of the home. The open living room and kitchen design creates a comfortable gathering space centered around a wood-burning fireplace with a glass tile surround. The kitchen offers dark stained wood cabinetry, granite countertops, a glass mosaic tile backsplash, a large breakfast nook, a newer dishwasher, and a gas stove that is less than one year old.
Just off the foyer, the formal dining room is currently being used as a home office, providing flexibility for a variety of uses. The laundry room includes a utility sink and additional workspace.
The primary suite features a walk-in closet, dual-sink granite vanity, walk-in tile shower, bubble tub, and built-in cabinetry for additional storage. The fourth bedroom includes an ensuite bath, sliding glass door to the side patio, and plumbing along the south wall from a previous salon setup, creating possibilities for a guest suite, hobby space, home office, or other specialized use.
Outside, the backyard is fully fenced with a combination of vinyl and chain-link fencing and has been divided into separate areas for outdoor living and pets. A covered deck connects both sections and overlooks the patio area.
In addition to the attached 2-car garage, the property includes a 40x35 detached insulated garage/shop with electric service, two overhead doors, and RV-height clearance on one side. The attached garage also includes a storm shelter.
Additional features include city water and sewer service, vinyl siding, a concrete driveway and walkway, an encapsulated crawlspace with vapor barrier, and a striking 9-foot front entry door with decorative glass and wrought iron detailing.
If you've been looking for extra garage space, a spacious lot, and a one-level floor plan in a location that offers quick access to Joplin amenities, this property is worth a closer look.
Active w/ contingencies
$429,900
4551 E 26th St, Joplin, MO 64804
4beds
2,337sqft
:
Get pre-qualified$2,820/mo
Single Family Residence
Built in 2012
0.61 Acres Lot
$420,900 Zestimate®
$184/sqft
$-- HOA
What's special
- 67 days |
- 257 |
- 8 |
Zillow last checked:
Listing updated:
Listed by:
The Jennifer Reaves Team 417-483-7770,
KELLER WILLIAMS REALTY ELEVATE
Source: Ozark Gateway AOR,MLS#: 262686
Facts & features
Interior
Bedrooms & bathrooms
- Bedrooms: 4
- Bathrooms: 3
- Full bathrooms: 3
Primary bedroom
- Dimensions: 15.08 x 13.66
Bedroom 2
- Dimensions: 11 x 11.58
Bedroom 3
- Dimensions: 11.08 x 11.08
Bedroom 4
- Dimensions: 13 x 12.08
Breakfast nook
- Dimensions: 11.58 x 14.25
Dining room
- Dimensions: 13.42 x 12
Foyer
- Dimensions: 8.33 x 7
Garage
- Dimensions: 22 x 22.83
Kitchen
- Dimensions: 13.58 x 13
Laundry
- Dimensions: 7.08 x 9
Living room
- Dimensions: 20.25 x 17.58
Heating
- Fireplace(s)
Cooling
- Has cooling: Yes
Features
- Ceiling Fan(s), Eat-in Kitchen
- Flooring: Carpet, Wood
- Basement: Crawl Space,Sump Pump
- Has fireplace: Yes
- Fireplace features: Wood Burning
Interior area
- Total structure area: 2,337
- Total interior livable area: 2,337 sqft
- Finished area above ground: 2,337
- Finished area below ground: 0
Property
Parking
- Total spaces: 4
- Parking features: Garage Door Opener
- Attached garage spaces: 4
- Has uncovered spaces: Yes
- Details: RV Parking, Driveway, 2 Car Det Garage, 2 Car Att Garage
Accessibility
- Accessibility features: Bath Grab Bars
Features
- Patio & porch: Covered, Deck, Patio, Porch
- Fencing: Chain Link,Vinyl
Lot
- Size: 0.61 Acres
- Dimensions: 165 x 160
- Features: Suburban, Residential
- Topography: Level
Details
- Additional structures: Workshop
- Parcel number: 204017100004016000
Construction
Type & style
- Home type: SingleFamily
- Architectural style: Traditional
- Property subtype: Single Family Residence
Materials
- Vinyl
- Foundation: Concrete Perimeter
Condition
- Year built: 2012
Utilities & green energy
- Sewer: Public Sewer
Community & HOA
Community
- Security: Smoke Detector(s)
Location
- Region: Joplin
Financial & listing details
- Price per square foot: $184/sqft
- Tax assessed value: $40,350
- Annual tax amount: $2,055
- Date on market: 5/19/2026
- Listing terms: Cash,Conventional,FHA
Estimated market value
$420,900
$400,000 - $442,000
$2,075/mo
Price history
| Date | Event | Price |
|---|---|---|
| 5/19/2026 | Listed for sale | $429,900+100%$184/sqft |
Source:  Ozark Gateway AOR #262686 Report a problem Ozark Gateway AOR #262686 Report a problem | ||
| 5/24/2016 | Sold | -- |
Source: Agent Provided Report a problem | ||
| 4/22/2016 | Pending sale | $215,000$92/sqft |
Source: Keller Williams - Joplin #160544 Report a problem | ||
| 2/10/2016 | Listed for sale | $215,000$92/sqft |
Source: Keller Williams - Joplin #160544 Report a problem | ||
Public tax history
| Year | Property taxes | Tax assessment |
|---|---|---|
| 2025 | $2,055 +19.2% | $40,350 +10.9% |
| 2024 | $1,725 +0.1% | $36,380 |
| 2023 | $1,723 -1% | $36,380 -1.3% |
| 2022 | $1,741 | $36,870 |
| 2021 | -- | $36,870 +8.3% |
| 2020 | -- | $34,050 |
| 2019 | -- | $34,050 -0.8% |
| 2018 | -- | $34,330 |
| 2017 | $1,561 +0.4% | $34,330 -1% |
| 2016 | $1,555 0% | $34,660 |
| 2015 | $1,555 +17.4% | $34,660 +17.3% |
| 2014 | $1,325 +0.2% | $29,560 |
| 2013 | $1,322 +241.3% | $29,560 +239.4% |
| 2012 | $387 +10.4% | $8,710 +2% |
| 2011 | $351 -56.1% | $8,540 -56.3% |
| 2010 | $800 +0.3% | $19,520 |
| 2009 | $797 | $19,520 -11.4% |
| 2008 | -- | $22,020 |
| 2007 | -- | $22,020 +8.5% |
| 2006 | $753 | $20,290 |
| 2005 | -- | $20,290 |
| 2004 | $755 -0.3% | $20,290 -0.1% |
| 2003 | $757 | $20,320 |
Find assessor info on the county website
Monthly payment
Est. payment
Payment breakdown
Explore the cost of this home by adjusting the details. Changes won't be saved.Climate risks
Neighborhood: 64804
Nearby schools
GreatSchools rating
- 4/10Soaring Heights ElementaryGrades: PK-5Distance: 0.5 mi
- 6/10East Middle SchoolGrades: 6-8Distance: 0.5 mi
- 5/10Joplin High SchoolGrades: 9-12Distance: 3.6 mi
Schools provided by the listing agent
- Elementary: Soaring Heights
- Middle: East
Source: Ozark Gateway AOR. This data may not be complete. We recommend contacting the local school district to confirm school assignments for this home.
- $216,900-- bd2 ba1.5k sqft4560 E 25th St, Joplin, MO 64804Off Market
- $340,500-- bd2 ba2.9k sqft4541 E 26th St, Joplin, MO 64804Off Market
- $--3 bd2 ba1.7k sqft4561 E 26th St, Joplin, MO 64804Sold
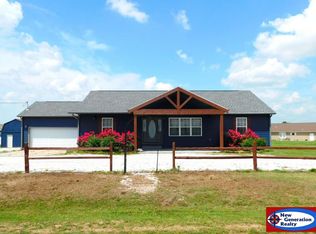
- $213,4003 bd2 ba1.4k sqft4550 E 25th St, Joplin, MO 64804Off Market
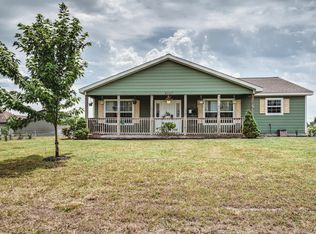
- $300,8004 bd3 ba2.1k sqft4570 E 25th St, Joplin, MO 64804Off Market
- $225,2001.44 Acres4552 E 26th St, Joplin, MO 64804Off Market
- $120,000-- bd-- ba-- sqft4571 E 26th St, Joplin, MO 64804Off Market
- $326,400-- bd3 ba2.1k sqft4531 E 26th St, Joplin, MO 64804Off Market
A local agent can set up tours, give advice and negotiate with sellers.
Similar homes
- $379,9003 bd2 ba2.1k sqft4910 E 27th St, Joplin, MO 64801For Sale
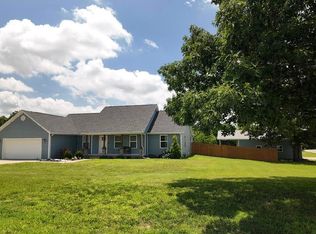 MLS ID #263633, Kyle Lewis, PRO 100 Inc., REALTORS. Ozark Gateway AOR
 - $360,9004 bd2 ba2.1k sqft2231 Clark Ct, Joplin, MO 64804For Sale
 MLS ID #263201, Carol Goad, Real Broker, LLC. Ozark Gateway AOR
 - $379,0004 bd3 ba2.8k sqft2020 S Eastwood Rd, Joplin, MO 64801For Sale
 MLS ID #263382, Dan Fitzpatrick, PRO 100 Inc., REALTORS. Ozark Gateway AOR
 - $360,0004 bd3 ba2.6k sqft2424 Missouri Ave, Joplin, MO 64804For Sale
 MLS ID #263009, The Perry Team, Hunter Perry, Realty One Group Ovation. Ozark Gateway AOR
 - $424,5004 bd2 ba2.6k sqft3532 Willow Ln, Loma Linda, MO 64804For SaleMLS ID #263590, Spencer Aggus, Southtown Real Estate. Ozark Gateway AOR
- $399,5005 bd3 ba2.7k sqft3101 S Winfield Ave, Joplin, MO 64804For SaleMLS ID #263665, J. Lowe & Associates, Judy Lowe, KELLER WILLIAMS REALTY ELEVATE. Ozark Gateway AOR
- $450,0004 bd3 ba2.6k sqft3026 W Belle Center Rd, Joplin, MO 64801For SaleMLS ID #263741, Karla Wilson, PRO 100 Inc., REALTORS. Ozark Gateway AOR
- $335,5004 bd3 ba3.1k sqft10088 Deer Wood Dr, Joplin, MO 64804For SaleMLS ID #263577, Jonathan Leach Team, KELLER WILLIAMS REALTY ELEVATE. Ozark Gateway AOR
- $429,9504 bd4 ba3.4k sqft5112 Butterfield Dr, Loma Linda, MO 64804For SaleMLS ID #263524, RITCHIE AND ASSOCIATES, Jeremy Ritchie, KELLER WILLIAMS REALTY ELEVATE. Ozark Gateway AOR
- $379,0004 bd3 ba3.4k sqft2901 Heartland Ave, Joplin, MO 64804For SaleMLS ID #263749, The Flanagan Group, Kimberly Flanagan, The Essential Real Estate. Ozark Gateway AOR
- $336,2934 bd2 ba2.2k sqft4659 Gateway Dr, Joplin, MO 64804For SaleMLS ID #263791, The Flanagan Group, Adam Escoto, The Essential Real Estate. Ozark Gateway AOR
- $399,9005 bd4 ba3.4k sqft3301 S Highland Ave, Joplin, MO 64804For SaleMLS ID #263222, The Flanagan Group, Kimberly Flanagan, The Essential Real Estate. Ozark Gateway AOR
- $334,9194 bd3 ba2.5k sqft3433 S Alabama Ave, Joplin, MO 64804For SaleMLS ID #262740, Kip Preston Smith, SMITH MIDWEST. Ozark Gateway AOR
- $524,0004 bd3 ba3.2k sqft2401 Stinnett Dr, Joplin, MO 64804For SaleMLS ID #263622, Tournear Hutson Team, Cameron Tournear, KELLER WILLIAMS REALTY ELEVATE. Ozark Gateway AOR
- $346,0005 bd2 ba2.7k sqft1954 Indigo Ln, Joplin, MO 64804For SaleMLS ID #261484, Hearth & Homeward Real Estate, Gracie Turner & Emma Bushnell, KELLER WILLIAMS REALTY ELEVATE. Ozark Gateway AOR
- $435,0005 bd3 ba2.7k sqft9481 Glen Hollow Ln, Carthage, MO 64836For SaleMLS ID #264021, The Real Estate Girlz, Lisa Mason, KELLER WILLIAMS REALTY ELEVATE. Ozark Gateway AOR
- $384,9004 bd3 ba3k sqft971 S Country Club Rd, Carthage, MO 64836For SaleMLS ID #264043, Heather Griffith, PRO 100 Inc., REALTORS. Ozark Gateway AOR
- $405,0004 bd3 ba3.4k sqft3385 N Willow Rd, Joplin, MO 64801For SaleMLS ID #262326, Hearth & Homeward Real Estate, Gracie Turner & Emma Bushnell, KELLER WILLIAMS REALTY ELEVATE. Ozark Gateway AOR
- $479,9504 bd4 ba3.4k sqft12256 Wildlife Rd, Neosho, MO 64850For SaleMLS ID #264046, Roy Berner, PRO 100 Inc., REALTORS. Ozark Gateway AOR
- $399,9004 bd3 ba3.1k sqft8205 County Rd #214, Joplin, MO 64801For SaleMLS ID #261879, The Real Estate Girlz, Lisa Mason, KELLER WILLIAMS REALTY ELEVATE. Ozark Gateway AOR
