Welcome home to this beautifully maintained, one-owner residence nestled on a spacious corner lot in a highly desirable location. Surrounded by lovely, mature landscaping, this property offers exceptional curb appeal and a picturesque setting. Inside, you'll find a thoughtfully designed floor plan featuring four bedrooms and three full bathrooms, providing plenty of space for family and guests. There is a formal dining area and a transition room for an office or exercise space. The home has been lovingly cared for and is truly move-in ready. Car enthusiasts or those needing extra storage will appreciate the rare four-car garage. Combining quality, comfort, and an outstanding location, this exceptional home is one you won't want to miss.
Pending
Price cut: $25K (8/3)
$499,000
2401 Stinnett Dr, Joplin, MO 64804
4beds
3,217sqft
Single Family Residence
Built in 2000
0.35 Acres Lot
$485,400 Zestimate®
$155/sqft
$-- HOA
What's special
Rare four-car garageThoughtfully designed floor planSpacious corner lotFour bedroomsExceptional curb appealFormal dining areaPicturesque setting
- 57 days
- 453
- 10
Zillow last checked:
Listing updated:
Listed by:
Tournear Hutson Team, Cameron Tournear 417-499-1865,
KELLER WILLIAMS REALTY ELEVATE
Source: Ozark Gateway AOR,MLS#: 263622
Facts & features
Interior
Bedrooms & bathrooms
- Bedrooms: 4
- Bathrooms: 3
- Full bathrooms: 3
Primary bedroom
- Dimensions: 16.5 x 15
Bedroom 2
- Dimensions: 12 x 12
Bedroom 3
- Dimensions: 12 x 12
Bedroom 4
- Dimensions: 14 x 12
Breakfast nook
- Dimensions: 16.5 x 7.5
Dining room
- Dimensions: 11.75 x 13.75
Family room
- Dimensions: 30.5 x 20.75
Foyer
- Dimensions: 4 x 10
Kitchen
- Dimensions: 16.5 x 10
Kitchen
- Dimensions: 8 x 4.5
Laundry
- Dimensions: 10.75 x 8
Living room
- Dimensions: 20 x 19
Office
- Dimensions: 13.5 x 11.75
Heating
- Has Heating (Unspecified Type)
Cooling
- Has cooling: Yes
Features
- Ceiling Fan(s), Eat-in Kitchen, Kitchen Island
- Flooring: Carpet
- Has basement: Yes
- Has fireplace: Yes
Interior area
- Total structure area: 3,217
- Total interior livable area: 3,217 sqft
- Finished area above ground: 2,152
- Finished area below ground: 1,065
Property
Parking
- Total spaces: 4
- Parking features: Garage Door Opener
- Attached garage spaces: 4
- Details: 4+ Car Att Garage
Features
- Patio & porch: Covered, Deck, Patio, Porch
- Fencing: None
Lot
- Size: 0.35 Acres
- Dimensions: .35
- Features: Corner Lot, Curb & Gutter, Landscaped
Details
- Parcel number: 057025001001005012
Construction
Type & style
- Home type: SingleFamily
- Architectural style: Traditional
- Property subtype: Single Family Residence
Materials
- Brick, Vinyl
- Foundation: Concrete Perimeter
- Roof: Gutters
Condition
- Year built: 2000
Utilities & green energy
- Sewer: Public Sewer
- Utilities for property: Cable Available
Community & HOA
Community
- Security: Security System, Smoke Detector(s)
Location
- Region: Joplin
Financial & listing details
- Price per square foot: $155/sqft
- Tax assessed value: $193,400
- Annual tax amount: $1,652
- Date on market: 7/2/2026
- Listing terms: Cash,Conventional,FHA
Estimated market value
$485,400
$461,000 - $510,000
$2,335/mo
Price history
| Date | Event | Price |
|---|---|---|
| 8/6/2026 | Pending sale | $499,000$155/sqft |
Source:  Ozark Gateway AOR #263622 Report a problem Ozark Gateway AOR #263622 Report a problem | ||
| 8/3/2026 | Price change | $499,000-4.8%$155/sqft |
Source: Ozark Gateway AOR #263622 Report a problem | ||
| 7/24/2026 | Price change | $524,000-4.6%$163/sqft |
Source: Ozark Gateway AOR #263622 Report a problem | ||
| 7/2/2026 | Listed for sale | $549,000$171/sqft |
Source: Ozark Gateway AOR #263622 Report a problem | ||
Public tax history
| Year | Property taxes | Tax assessment |
|---|---|---|
| 2025 | $1,652 +0.5% | $36,740 +1.4% |
| 2024 | $1,644 +0.1% | $36,250 |
| 2023 | $1,643 +0% | $36,250 |
| 2021 | $1,642 +0.1% | $36,250 -7.2% |
| 2020 | $1,640 -0.1% | $39,060 +9.3% |
| 2018 | $1,643 | $35,740 |
| 2017 | -- | $35,740 +0.8% |
| 2016 | -- | $35,440 |
| 2015 | -- | $35,440 +3.9% |
| 2014 | -- | $34,120 |
| 2013 | -- | $34,120 |
| 2012 | -- | $34,120 |
Find assessor info on the county website
Monthly payment
Est. payment
Payment breakdown
Explore the cost of this home by adjusting the details. Changes won't be saved.Climate risks
Neighborhood: 64804
Nearby schools
Schools provided by the listing agent
- Elementary: Stapleton
- Middle: South
Source: Ozark Gateway AOR. This data may not be complete. We recommend contacting the local school district to confirm school assignments for this home.
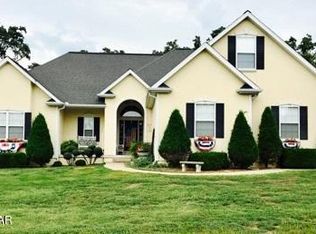
Similar homes
- $599,9005 bd5 ba3k sqft3315 S Park Ave, Joplin, MO 64804For Sale
 MLS ID #1360422, Forrest Stodghill, Real Broker NWA. ArkansasOne MLS
 - $495,0004 bd3 ba4.1k sqft6311 Highland Dr, Joplin, MO 64804For Sale
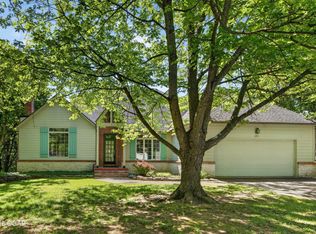 MLS ID #262361, Stacy Pape, SALLY DAVIS REAL ESTATE, LLC. Ozark Gateway AOR
 - $465,0003 bd4 ba2.9k sqft1701 S Oliver Ave, Joplin, MO 64804For Sale
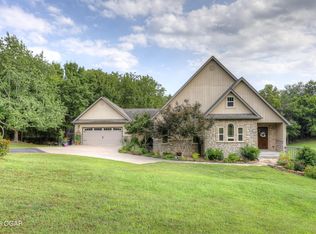 MLS ID #264331, FORREST. Real Estate Forrest Stodghill, Real Broker, LLC. Ozark Gateway AOR
 - $589,9004 bd4 ba3.7k sqft6106 Highland Dr, Joplin, MO 64804For Sale
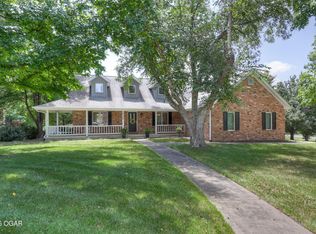 MLS ID #264019, The Jennifer Reaves Team, KELLER WILLIAMS REALTY ELEVATE. Ozark Gateway AOR
