Located in the lovely Sunnyvale area, this full brick home will be your private oasis, yet convenient to all the amenities! The main level features a spacious primary bedroom with en suite, dual walk-in closets, an enormous jetted tub, and a door to the sunroom. You'll also enjoy a spacious living room with a cozy wood-burning fireplace, an office, formal dining room, and an eat-in kitchen with brand new granite counter tops and an updated pantry. Upstairs, you'll find 3 bedrooms, a full bath with granite counters, and brand new carpet throughout.
This home was built for entertainment! Take your conversations from the formal dining room to the private sunroom, the deck, or poolside. There is also plenty of room to hang out in the fully finished basement, complete with bedroom space, a full bathroom, and a second living area with a wet bar and storage for your games or beverages.
This home was thoughtfully designed and beautifully crafted, and it even has a brand new roof from Ridgeline Roofing and an irrigation system to keep your yard looking great. From the extra living space and the backyard paradise to the perfect location near the medical facilities, this home will have everything you're looking for! Call for a personal tour and start the next chapter of your ''happily ever after.''
Active
Price cut: $10K (6/26)
$619,900
3315 S Park Ave, Joplin, MO 64804
5beds
4,300sqft
:
Get pre-qualified$4,021/mo
Single Family Residence
Built in 1985
0.46 Acres Lot
$599,400 Zestimate®
$144/sqft
$-- HOA
What's special
Full brick homeExtra living spaceBrand new carpet throughoutEnormous jetted tubFormal dining roomUpdated pantryDual walk-in closets
- 165 days |
- 212 |
- 7 |
Zillow last checked:
Listing updated:
Listed by:
FORREST. Real Estate Forrest Stodghill 417-483-0149,
Real Broker, LLC
Source: Ozark Gateway AOR,MLS#: 261031
Facts & features
Interior
Bedrooms & bathrooms
- Bedrooms: 5
- Bathrooms: 5
- Full bathrooms: 3
- 1/2 bathrooms: 2
Primary bedroom
- Dimensions: 21 x 15
Bedroom 2
- Dimensions: 14 x 13
Bedroom 3
- Dimensions: 13 x 11
Bedroom 4
- Dimensions: 10 x 9
Bedroom 5
- Dimensions: 12 x 11
Bonus room
- Dimensions: 16 x 10
Dining room
- Dimensions: 12 x 11
Family room
- Dimensions: 29 x 12
Kitchen
- Dimensions: 25 x 15
Living room
- Dimensions: 23 x 13
Office
- Dimensions: 11 x 9
Sunroom
- Dimensions: 22 x 9
Utility room
- Dimensions: 9 x 8
Heating
- Multi-Unit
Cooling
- Has cooling: Yes
Features
- Ceiling Fan(s), Central Vacuum, Kitchen Island
- Flooring: Carpet, Laminate
- Windows: Skylight(s)
- Basement: Finished,Full
- Has fireplace: Yes
- Fireplace features: Wood Burning
Interior area
- Total structure area: 4,300
- Total interior livable area: 4,300 sqft
- Finished area above ground: 3,000
- Finished area below ground: 1,300
Property
Parking
- Total spaces: 3
- Parking features: Garage Door Opener
- Attached garage spaces: 3
- Details: 3 Car Att Garage
Features
- Patio & porch: Covered, Deck, Patio, Porch
- Has private pool: Yes
- Fencing: Privacy
Lot
- Size: 0.46 Acres
- Dimensions: 120 x 170
- Features: Curb & Gutter, Landscaped
- Topography: Level
Details
- Parcel number: 056024002002014002
- Zoning: R-1
Construction
Type & style
- Home type: SingleFamily
- Architectural style: Traditional
- Property subtype: Single Family Residence
Materials
- Brick
- Foundation: Concrete Perimeter
Condition
- Year built: 1985
Details
- Warranty included: Yes
Utilities & green energy
- Sewer: Public Sewer
Community & HOA
Community
- Subdivision: Sunnyvale
Location
- Region: Joplin
Financial & listing details
- Price per square foot: $144/sqft
- Tax assessed value: $239,600
- Annual tax amount: $2,150
- Date on market: 2/27/2026
- Listing terms: Cash,FHA
Estimated market value
$599,400
$569,000 - $629,000
$2,983/mo
Price history
| Date | Event | Price |
|---|---|---|
| 6/26/2026 | Price change | $619,900-1.6%$144/sqft |
Source:  Ozark Gateway AOR #261031 Report a problem Ozark Gateway AOR #261031 Report a problem | ||
| 4/30/2026 | Price change | $629,900-1.6%$146/sqft |
Source:  SOMOMLS as distributed by MLS GRID #60316408 Report a problem SOMOMLS as distributed by MLS GRID #60316408 Report a problem | ||
| 2/27/2026 | Listed for sale | $639,900+141.6%$149/sqft |
Source: Ozark Gateway AOR #261031 Report a problem | ||
| 3/24/2021 | Listing removed | -- |
Source: Owner Report a problem | ||
| 12/2/2019 | Listing removed | $264,900$62/sqft |
Source: Owner Report a problem | ||
| 10/31/2019 | Pending sale | $264,900$62/sqft |
Source: Owner Report a problem | ||
| 10/11/2019 | Listed for sale | $264,900$62/sqft |
Source: Owner Report a problem | ||
| 6/5/2014 | Sold | -- |
Source: Agent Provided Report a problem | ||
Public tax history
| Year | Property taxes | Tax assessment |
|---|---|---|
| 2025 | $2,151 -5.1% | $45,530 -4.8% |
| 2024 | $2,266 +0.1% | $47,840 |
| 2023 | $2,264 +0.2% | $47,840 |
| 2021 | $2,260 +2.7% | $47,840 +11.7% |
| 2020 | $2,201 +14.5% | $42,830 +3.3% |
| 2018 | $1,922 | $41,480 |
| 2017 | -- | $41,480 +0.8% |
| 2016 | -- | $41,160 |
| 2015 | -- | $41,160 -6.2% |
| 2014 | -- | $43,880 |
| 2013 | -- | $43,880 |
| 2012 | -- | $43,880 |
Find assessor info on the county website
Monthly payment
Est. payment
Payment breakdown
Explore the cost of this home by adjusting the details. Changes won't be saved.Climate risks
Neighborhood: 64804
Nearby schools
GreatSchools rating
- 5/10Stapleton Elementary SchoolGrades: K-5Distance: 1.2 mi
- 6/10South Middle SchoolGrades: 6-8Distance: 1.5 mi
- 5/10Joplin High SchoolGrades: 9-12Distance: 1.4 mi
Schools provided by the listing agent
- Elementary: Stapleton
- Middle: South
Source: Ozark Gateway AOR. This data may not be complete. We recommend contacting the local school district to confirm school assignments for this home.
- $391,0003 bd3 ba2.9k sqft3311 S Park Ave, Joplin, MO 64804Off Market

- $305,9003 bd-- ba2.6k sqft3324 S Highland Ave, Joplin, MO 64804Off Market
- $343,9005 bd4 ba3.3k sqft3316 S Park Ave, Joplin, MO 64804Off Market
- $343,7003 bd-- ba3.9k sqft3310 S Highland Ave, Joplin, MO 64804Off Market
- $319,8004 bd3 ba2.6k sqft3326 S Highland Ave, Joplin, MO 64804Off Market
- $290,8003 bd-- ba2.8k sqft3312 S Park Ave, Joplin, MO 64804Off Market
- $345,1003 bd-- ba3.2k sqft3321 Park Ave, Joplin, MO 64804Off Market
- $366,9004 bd-- ba4.4k sqft3301 S Park Ave, Joplin, MO 64804Off Market
A local agent can set up tours, give advice and negotiate with sellers.
Similar homes
- $624,9004 bd5 ba5.4k sqft2007 E 47th St, Joplin, MO 64804For Sale
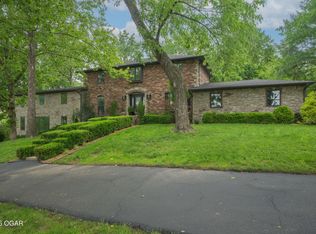 MLS ID #262792, The Flanagan Group, Kimberly Flanagan, The Essential Real Estate. Ozark Gateway AOR
 - $589,9004 bd4 ba3.7k sqft6106 Highland Dr, Joplin, MO 64804For Sale
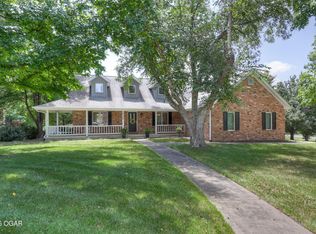 MLS ID #264019, The Jennifer Reaves Team, KELLER WILLIAMS REALTY ELEVATE. Ozark Gateway AOR
 - $599,9004 bd4 ba3.8k sqft3 Ridgewood Ct, Joplin, MO 64804For Sale
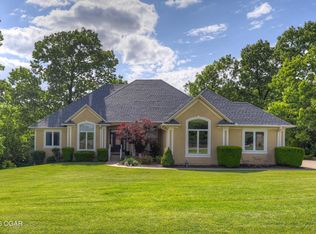 MLS ID #263288, Oak & Pillar, Lindsey Bettenga, PRO 100 Inc., REALTORS. Ozark Gateway AOR
 - $639,9003 bd3 ba3.5k sqft6025 S Scenic Ave, Joplin, MO 64804For Sale
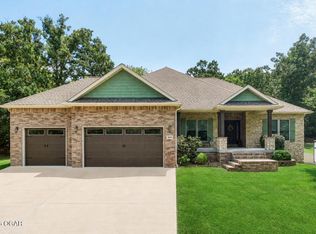 MLS ID #264240, The Avenue Group - Cassie Berryman, Realty One Group Ovation. Ozark Gateway AOR
 - $574,9998 bd5 ba4.5k sqft3101 Sunset Dr, Joplin, MO 64804For SaleMLS ID #263353, Kortni Johnson, Revolution Real Estate. Ozark Gateway AOR
- $339,9005 bd4 ba3.1k sqft3227 S Park Ave, Joplin, MO 64804For SaleMLS ID #263926, The Flanagan Group, Adam Escoto, The Essential Real Estate. Ozark Gateway AOR
- $465,0005 bd4 ba4.2k sqft4410 Belmont Dr, Joplin, MO 64804For SaleMLS ID #263413, Elizabeth Gold, ReeceNichols - Springfield. Ozark Gateway AOR
- $495,0004 bd3 ba4.1k sqft6311 Highland Dr, Joplin, MO 64804For SaleMLS ID #262361, Stacy Pape, SALLY DAVIS REAL ESTATE, LLC. Ozark Gateway AOR
- $635,0005 bd4 ba4.2k sqft209 Timber Trail Dr, Joplin, MO 64804New ConstructionMLS ID #262979, Arlisa Arwood Campbell, CHARLES BURT REALTORS. Ozark Gateway AOR
- $390,0005 bd3 ba3.9k sqft3801 Poplar Dr, Joplin, MO 64804For SaleMLS ID #262607, Jonathan Leach Team, KELLER WILLIAMS REALTY ELEVATE. Ozark Gateway AOR
- $425,0004 bd3 ba2.6k sqft5378 Greenwich Ln, Joplin, MO 64804For SaleMLS ID #264390, Oak & Pillar, Lindsey Bettenga, PRO 100 Inc., REALTORS. Ozark Gateway AOR
- $709,0005 bd5 ba5.4k sqft2820 Ridgeview Dr, Joplin, MO 64801For SaleMLS ID #264247, Amy Brake, PRO 100 Inc., REALTORS. Ozark Gateway AOR
- $459,0004 bd4 ba3.9k sqft1020 Sheridan Dr, Joplin, MO 64801For SaleMLS ID #264387, The Kassab Team, Dee Kassab, PRO 100 Inc., REALTORS. Ozark Gateway AOR
- $839,9005 bd5 ba5.2k sqft3823 Red Fox Run, Joplin, MO 64804For SaleMLS ID #264266, Heidi Williams, KELLER WILLIAMS REALTY ELEVATE. Ozark Gateway AOR
- $499,0005 bd5 ba4.1k sqft3106 N Brownell Ave, Joplin, MO 64801For SaleMLS ID #264316, Eric Putnam, KELLER WILLIAMS REALTY ELEVATE. Ozark Gateway AOR
- $334,9194 bd3 ba2.5k sqft3433 S Alabama Ave, Joplin, MO 64804For SaleMLS ID #262740, Kip Preston Smith, SMITH MIDWEST. Ozark Gateway AOR
- $465,0003 bd4 ba2.9k sqft1701 S Oliver Ave, Joplin, MO 64804For SaleMLS ID #264331, FORREST. Real Estate Forrest Stodghill, Real Broker, LLC. Ozark Gateway AOR
- $389,0004 bd4 ba4.1k sqft3905 S Range Line Rd, Joplin, MO 64804For SaleMLS ID #263094, Sharon E Vernon, PRO 100 Inc., REALTORS. Ozark Gateway AOR
- $544,0005 bd3 ba3.8k sqft4301 Birch Ln, Joplin, MO 64801For SaleMLS ID #264001, Gina Green, PRO 100 Inc., REALTORS. Ozark Gateway AOR
- $849,0004 bd4 ba4.2k sqft2736 E 15th St, Joplin, MO 64804For SaleMLS ID #261323, LUXKEY GROUP, Kristi Benefiel, PRO 100 Inc., REALTORS. Ozark Gateway AOR
