Location, comfort, and thoughtful updates come together in this beautifully maintained home. Conveniently located near shopping, hospitals, and schools, this property offers easy access to everything you need while still feeling like a peaceful retreat. Inside, you'll find inviting living spaces centered around a cozy fireplace, plus a gorgeous updated kitchen featuring granite countertops, a large island, and updated appliances, perfect for everyday living and entertaining alike. The main floor primary suite serves as a true retreat, offering privacy and comfort, while three additional bedrooms upstairs provide plenty of space for family and guests. The basement provides additional flexible space for storage, hobbies, or gathering. Step outside to a fantastic backyard with plenty of room to relax, play, or entertain. Garage is equipped with EV connection and a new roof installed in 2023 adds valuable peace of mind. This home is move-in ready and full of charm!
Active
Price cut: $10K (7/13)
$465,000
4410 Belmont Dr, Joplin, MO 64804
5beds
4,235sqft
Single Family Residence
Built in 1995
0.43 Acres Lot
$453,000 Zestimate®
$110/sqft
$-- HOA
What's special
Cozy fireplacePrivacy and comfortGranite countertopsUpdated appliancesInviting living spacesGorgeous updated kitchenMain floor primary suite
- 65 days |
- 340 |
- 10 |
Zillow last checked:
Listing updated:
Listed by:
Elizabeth Gold 417-569-6695,
ReeceNichols - Springfield
Source: Ozark Gateway AOR,MLS#: 263413
Facts & features
Interior
Bedrooms & bathrooms
- Bedrooms: 5
- Bathrooms: 4
- Full bathrooms: 3
- 1/2 bathrooms: 1
Primary bedroom
- Dimensions: 15.8 x 15.4
Bedroom 2
- Dimensions: 13.8 x 15.9
Bedroom 3
- Dimensions: 20.5 x 15.2
Bedroom 4
- Dimensions: 15.1 x 10.3
Bedroom 5
- Description: Non-Conforming
- Dimensions: 12.3 x 10.9
Bonus room
- Dimensions: 15.8 x 18.1
Bonus room
- Dimensions: 22.8 x 19.6
Bonus room
- Dimensions: 19.7 x 25.7
Dining room
- Dimensions: 17.8 x 17.4
Family room
- Dimensions: 16.3 x 21.1
Kitchen
- Dimensions: 14.1 x 17.3
Living room
- Dimensions: 17.3 x 17
Heating
- Has Heating (Unspecified Type)
Cooling
- Has cooling: Yes
Features
- Ceiling Fan(s), Eat-in Kitchen, Kitchen Island, Wet Bar
- Flooring: Laminate
- Basement: Finished,Non-Walkout
- Has fireplace: Yes
- Fireplace features: Wood Burning
Interior area
- Total structure area: 4,235
- Total interior livable area: 4,235 sqft
- Finished area above ground: 2,597
- Finished area below ground: 1,638
Property
Parking
- Total spaces: 2
- Parking features: Garage Door Opener
- Attached garage spaces: 2
- Details: 2 Car Att Garage
Features
- Patio & porch: Deck
- Fencing: Wood
Lot
- Size: 0.43 Acres
- Dimensions: .43
- Features: Landscaped, Subdivision, Residential
- Topography: Sloping
Details
- Parcel number: 057025002001001008
Construction
Type & style
- Home type: SingleFamily
- Architectural style: Contemporary
- Property subtype: Single Family Residence
Materials
- Brick, Masonite
- Foundation: Concrete Perimeter
Condition
- Year built: 1995
Utilities & green energy
- Sewer: Public Sewer
Community & HOA
Community
- Security: Smoke Detector(s)
- Subdivision: Woodland Hills
Location
- Region: Joplin
Financial & listing details
- Price per square foot: $110/sqft
- Tax assessed value: $268,600
- Annual tax amount: $2,308
- Date on market: 6/23/2026
- Listing terms: Cash,Conventional,FHA
Estimated market value
$453,000
$430,000 - $476,000
$2,868/mo
Price history
| Date | Event | Price |
|---|---|---|
| 7/13/2026 | Price change | $465,000-2.1%$110/sqft |
Source:  SOMOMLS as distributed by MLS GRID #60327082 Report a problem SOMOMLS as distributed by MLS GRID #60327082 Report a problem | ||
| 6/23/2026 | Listed for sale | $475,000$112/sqft |
Source:  Ozark Gateway AOR #263413 Report a problem Ozark Gateway AOR #263413 Report a problem | ||
| 6/17/2026 | Listing removed | $475,000$112/sqft |
Source: Ozark Gateway AOR #261110 Report a problem | ||
| 6/9/2026 | Price change | $475,000-2.1%$112/sqft |
Source: Ozark Gateway AOR #261110 Report a problem | ||
| 5/7/2026 | Listed for sale | $485,000-3%$115/sqft |
Source: Ozark Gateway AOR #261110 Report a problem | ||
| 4/18/2026 | Listing removed | $499,999$118/sqft |
Source: Ozark Gateway AOR #261110 Report a problem | ||
| 3/3/2026 | Price change | $499,999+25%$118/sqft |
Source: Ozark Gateway AOR #261110 Report a problem | ||
| 9/13/2023 | Pending sale | $399,900$94/sqft |
Source: Ozark Gateway AOR #233780 Report a problem | ||
| 9/12/2023 | Sold | -- |
Source: SOMOMLS as distributed by MLS GRID #60248620 Report a problem | ||
| 8/21/2023 | Listed for sale | $399,900$94/sqft |
Source: Ozark Gateway AOR #233780 Report a problem | ||
| 8/17/2023 | Pending sale | $399,900$94/sqft |
Source: Ozark Gateway AOR #233780 Report a problem | ||
| 8/1/2023 | Listed for sale | $399,900-2.2%$94/sqft |
Source: Ozark Gateway AOR #233780 Report a problem | ||
| 7/31/2023 | Listing removed | -- |
Source: Ozark Gateway AOR #231372 Report a problem | ||
| 4/25/2023 | Price change | $409,000-2.4%$97/sqft |
Source: Ozark Gateway AOR #231372 Report a problem | ||
| 3/30/2023 | Listed for sale | $419,000+82.3%$99/sqft |
Source: Ozark Gateway AOR #231372 Report a problem | ||
| 2/5/2019 | Listing removed | $229,900$54/sqft |
Source: Keller Williams Realty of Southwest Missouri #185126 Report a problem | ||
| 10/25/2018 | Listed for sale | $229,900$54/sqft |
Source: KELLER WILLIAMS REALTY OF SWMO #185126 Report a problem | ||
Public tax history
| Year | Property taxes | Tax assessment |
|---|---|---|
| 2025 | $2,308 -0.3% | $51,030 |
| 2024 | $2,315 +0.1% | $51,030 |
| 2023 | $2,312 +16.2% | $51,030 +16.1% |
| 2021 | $1,991 -0.1% | $43,940 -6.9% |
| 2020 | $1,993 +15.4% | $47,190 +25.6% |
| 2018 | $1,727 | $37,580 |
| 2017 | -- | $37,580 +0.8% |
| 2016 | -- | $37,280 |
| 2015 | -- | $37,280 +5.3% |
| 2014 | -- | $35,400 |
| 2013 | -- | $35,400 |
| 2012 | -- | $35,400 |
Find assessor info on the county website
Monthly payment
Est. payment
Payment breakdown
Explore the cost of this home by adjusting the details. Changes won't be saved.Climate risks
Neighborhood: 64804
Nearby schools
GreatSchools rating
- 5/10Stapleton Elementary SchoolGrades: K-5Distance: 1.3 mi
- 6/10South Middle SchoolGrades: 6-8Distance: 0.9 mi
- 5/10Joplin High SchoolGrades: 9-12Distance: 2.2 mi
Schools provided by the listing agent
- Elementary: Stapleton
- Middle: South
Source: Ozark Gateway AOR. This data may not be complete. We recommend contacting the local school district to confirm school assignments for this home.
- $345,0003 bd2 ba2.3k sqft4402 Belmont Dr, Joplin, MO 64804Pending

- $313,400-- bd-- ba2.4k sqft4420 Belmont Dr, Joplin, MO 64804Off Market
- $416,7004 bd3 ba3.6k sqft4411 Oak Dr, Joplin, MO 64804Off Market
- $427,7005 bd3 ba3.7k sqft4401 Oak Dr, Joplin, MO 64804Off Market

- $275,000-- bd3 ba2.3k sqft2171 Oak Dr, Joplin, MO 64804Off Market
- $279,100-- bd3 ba2.2k sqft2064 Oak Dr, Joplin, MO 64804Off Market
- $314,300-- bd4 ba2.4k sqft2274 Oak Dr, Joplin, MO 64804Off Market
- $290,8003 bd-- ba280 sqft4421 Oak Dr, Joplin, MO 64804Off Market
A local agent can set up tours, give advice and negotiate with sellers.
Similar homes
- $495,0004 bd3 ba4.1k sqft6311 Highland Dr, Joplin, MO 64804For Sale
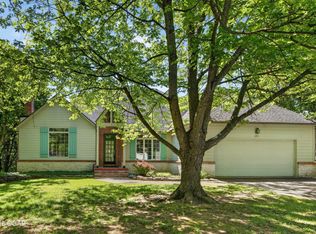 MLS ID #262361, Stacy Pape, SALLY DAVIS REAL ESTATE, LLC. Ozark Gateway AOR
 - $430,0003 bd3 ba3.1k sqft3330 Delaware Ave, Joplin, MO 64804For Sale
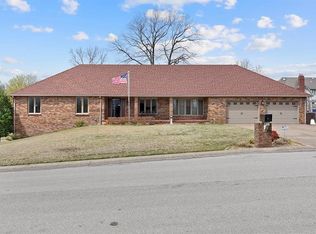 MLS ID #2610191, Nichole Hamblin, ReeceNichols Sunflower Realty Group. Heartland MLS as distributed by MLS GRID
 - $465,0003 bd4 ba2.9k sqft1701 S Oliver Ave, Joplin, MO 64804For Sale
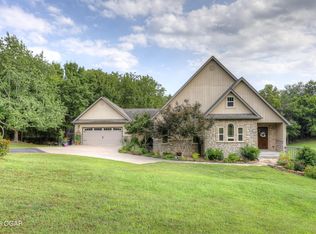 MLS ID #264331, FORREST. Real Estate Forrest Stodghill, Real Broker, LLC. Ozark Gateway AOR
 - $564,5005 bd5 ba4.7k sqft830 Rustic Ridge Dr, Joplin, MO 64804For Sale
 MLS ID #264501, The Flanagan Group, Jonathan Meador, The Essential Real Estate. Ozark Gateway AOR
 - $429,9504 bd4 ba3.4k sqft5112 Butterfield Dr, Loma Linda, MO 64804For SaleMLS ID #263524, RITCHIE AND ASSOCIATES, Jeremy Ritchie, KELLER WILLIAMS REALTY ELEVATE. Ozark Gateway AOR
- $470,0005 bd5 ba4.1k sqft3106 N Brownell Ave, Joplin, MO 64801For SaleMLS ID #264316, Eric Putnam, KELLER WILLIAMS REALTY ELEVATE. Ozark Gateway AOR
- $410,0003 bd3 ba3k sqft3219 Moorhead Dr, Joplin, MO 64804For SaleMLS ID #264585, Tim Hurd, PRO 100 Inc., REALTORS. Ozark Gateway AOR
- $425,0004 bd3 ba2.6k sqft5378 Greenwich Ln, Joplin, MO 64804For SaleMLS ID #264390, Oak & Pillar, Lindsey Bettenga, PRO 100 Inc., REALTORS. Ozark Gateway AOR
- $589,9004 bd4 ba3.7k sqft6106 Highland Dr, Joplin, MO 64804For SaleMLS ID #264019, The Jennifer Reaves Team, KELLER WILLIAMS REALTY ELEVATE. Ozark Gateway AOR
- $459,0004 bd4 ba3.9k sqft1020 Sheridan Dr, Joplin, MO 64801For SaleMLS ID #264387, The Kassab Team, Dee Kassab, PRO 100 Inc., REALTORS. Ozark Gateway AOR
- $624,9004 bd5 ba5.4k sqft2007 E 47th St, Joplin, MO 64804For SaleMLS ID #262792, The Flanagan Group, Kimberly Flanagan, The Essential Real Estate. Ozark Gateway AOR
- $449,9004 bd3 ba4.7k sqft8154 W Highway 86, Joplin, MO 64804For SaleMLS ID #263822, Pink Homes, Brian Pink, KELLER WILLIAMS REALTY ELEVATE. Ozark Gateway AOR
- $424,5004 bd2 ba2.6k sqft3532 Willow Ln, Loma Linda, MO 64804For SaleMLS ID #263590, Spencer Aggus, Southtown Real Estate. Ozark Gateway AOR
- $525,0004 bd3 ba2.7k sqft2200 S Crestview Dr, Joplin, MO 64804For SaleMLS ID #263295, Amy Hunt Team, KELLER WILLIAMS REALTY ELEVATE. Ozark Gateway AOR
- $474,0003 bd3 ba3.4k sqft2118 Carolina, Joplin, MO 64801For SaleMLS ID #263571, The Kassab Team, Dee Kassab, PRO 100 Inc., REALTORS. Ozark Gateway AOR
- $349,9003 bd3 ba2.2k sqft4220 Rob Ln, Joplin, MO 64804For SaleMLS ID #264422, Kylin Garvin-Smith, BURL M. GARVIN REALTOR. Ozark Gateway AOR
- $599,9004 bd4 ba3.8k sqft3 Ridgewood Ct, Joplin, MO 64804For SaleMLS ID #263288, Oak & Pillar, Lindsey Bettenga, PRO 100 Inc., REALTORS. Ozark Gateway AOR
- $465,0005 bd4 ba3.8k sqft602 Split Rail Dr, Joplin, MO 64801For SaleMLS ID #263885, Val Packard, Fathom Realty. Ozark Gateway AOR
- $474,9004 bd4 ba4.2k sqft2719 N Park Ave, Joplin, MO 64801For SaleMLS ID #263338, The Perry Team, Hunter Perry, Realty One Group Ovation. Ozark Gateway AOR
- $399,5005 bd3 ba2.7k sqft3101 S Winfield Ave, Joplin, MO 64804For SaleMLS ID #263665, J. Lowe & Associates, Judy Lowe, KELLER WILLIAMS REALTY ELEVATE. Ozark Gateway AOR
