Welcome to this beautifully updated traditional home nestled on a spacious .88-acre lot in Webb City School District! Offering nearly 4000 sq ft of living space, this exceptional home features 5 bedrooms and an abundance of room for a growing family, entertaining guests or simply enjoying everyday life.
Step inside to find updated flooring, a gorgeous kitchen featuring beautiful woodwork and granite countertops, and a thoughtfully designed layout that blends functionality with timeless charm. The home features both a formal dining room and a cozy breakfast nook, providing the perfect spaces for family meals and special gatherings. If a formal dining room isn't your style, this space would also make a beautiful sitting room or home office.
The expansive walkout basement offers endless possibilities, whether you're dreaming of a game room, home theatre, gym, or additional living space. Outside, you'll love relaxing on the charming front porch or taking in the beautiful views from the large back deck.
Located in a wonderful neighborhood, this home offers the perfect combination of space, style and comfort. With modern updates, generous living areas, and room to make it your own, this is a home you'll want to experience in person!
Active
Price cut: $5.1K (9/1)
$459,900
602 Split Rail Dr, Joplin, MO 64801
5beds
3,800sqft
Single Family Residence
Built in 1998
0.88 Acres Lot
$453,900 Zestimate®
$121/sqft
$-- HOA
What's special
Granite countertopsExpansive walkout basementCharming front porchModern updatesUpdated flooringCozy breakfast nookFormal dining room
- 56 days
- 1,075
- 66
Zillow last checked:
Listing updated:
Listed by:
Val Packard 417-529-1034,
Fathom Realty
Source: Ozark Gateway AOR,MLS#: 263885
Facts & features
Interior
Bedrooms & bathrooms
- Bedrooms: 5
- Bathrooms: 4
- Full bathrooms: 3
- 1/2 bathrooms: 1
Primary bedroom
- Dimensions: 21 x 14.5
Bedroom 2
- Dimensions: 11.5 x 11.5
Bedroom 3
- Dimensions: 13.9 x 11.8
Bedroom 4
- Dimensions: 14 x 11.6
Bedroom 5
- Dimensions: 14 x 11.6
Dining room
- Dimensions: 14.1 x 10
Family room
- Dimensions: 30 x 19
Kitchen
- Dimensions: 21.6 x 11.4
Living room
- Dimensions: 19 x 15.5
Utility room
- Dimensions: 9.5 x 6
Heating
- Wood
Cooling
- Has cooling: Yes
Features
- Ceiling Fan(s), Kitchen Island, Pantry
- Flooring: Concrete
- Basement: Finished
- Has fireplace: Yes
- Fireplace features: Wood Burning
Interior area
- Total structure area: 3,800
- Total interior livable area: 3,800 sqft
- Finished area above ground: 2,582
- Finished area below ground: 1,218
Property
Parking
- Total spaces: 3
- Parking features: Garage Door Opener
- Attached garage spaces: 3
- Details: 3 Car Att Garage
Features
- Patio & porch: Deck, Porch
- Fencing: None
Lot
- Size: 0.88 Acres
- Dimensions: 182 x 221.91
- Features: Landscaped, Restrictions, Subdivision
- Residential vegetation: Partially Wooded
Details
- Parcel number: 15501510001001041
Construction
Type & style
- Home type: SingleFamily
- Architectural style: Colonial
- Property subtype: Single Family Residence
Materials
- Brick, Vinyl
- Foundation: Concrete Perimeter
Condition
- Year built: 1998
Utilities & green energy
- Sewer: Public Sewer
Community & HOA
Community
- Subdivision: Heritage Acres
Location
- Region: Joplin
Financial & listing details
- Price per square foot: $121/sqft
- Tax assessed value: $62,900
- Annual tax amount: $2,642
- Date on market: 8/12/2026
- Listing terms: Cash,Conventional,FHA
Estimated market value
$453,900
$431,000 - $477,000
$2,574/mo
Price history
| Date | Event | Price |
|---|---|---|
| 9/1/2026 | Price change | $459,900-1.1%$121/sqft |
Source:  Ozark Gateway AOR #263885 Report a problem Ozark Gateway AOR #263885 Report a problem | ||
| 8/12/2026 | Listed for sale | $465,000$122/sqft |
Source: Ozark Gateway AOR #263885 Report a problem | ||
| 7/22/2026 | Pending sale | $465,000$122/sqft |
Source: Ozark Gateway AOR #263885 Report a problem | ||
| 7/16/2026 | Listed for sale | $465,000+47.9%$122/sqft |
Source: Ozark Gateway AOR #263885 Report a problem | ||
| 4/25/2017 | Sold | -- |
Source: Agent Provided Report a problem | ||
| 3/15/2017 | Pending sale | $314,500$83/sqft |
Source: Realty Executives Tri-States #60073075 Report a problem | ||
| 3/3/2017 | Listed for sale | $314,500$83/sqft |
Source: Realty Executives Tri-States #60073075 Report a problem | ||
Public tax history
| Year | Property taxes | Tax assessment |
|---|---|---|
| 2025 | $2,643 +8.4% | $62,900 +8.8% |
| 2024 | $2,437 0% | $57,810 |
| 2023 | $2,438 +0.3% | $57,810 -0.1% |
| 2022 | $2,431 | $57,860 |
| 2021 | -- | $57,860 +8.2% |
| 2020 | -- | $53,480 |
| 2019 | -- | $53,480 +0.3% |
| 2018 | -- | $53,320 |
| 2017 | $2,266 +3.4% | $53,320 +3% |
| 2016 | $2,191 -0.1% | $51,770 |
| 2015 | $2,192 +0.3% | $51,770 |
| 2014 | $2,186 | $51,770 +6% |
| 2007 | -- | $48,840 +28.5% |
| 2006 | $1,623 | $38,010 |
| 2005 | -- | $38,010 |
| 2004 | $1,625 +4.7% | $38,010 |
| 2003 | $1,552 | $38,010 |
Find assessor info on the county website
Monthly payment
Est. payment
Payment breakdown
Explore the cost of this home by adjusting the details. Changes won't be saved.Climate risks
Neighborhood: 64801
Nearby schools
Schools provided by the listing agent
- Elementary: Webb City AREA
- Middle: Webb City
Source: Ozark Gateway AOR. This data may not be complete. We recommend contacting the local school district to confirm school assignments for this home.
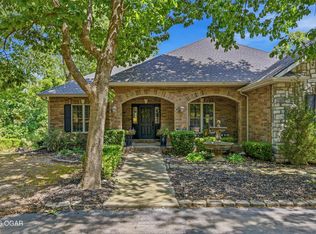
Similar homes
- $459,0005 bd3 ba3.8k sqft4301 Birch Ln, Joplin, MO 64801For Sale
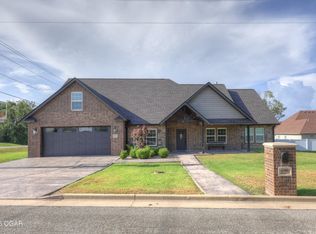 MLS ID #264798, Gina Green, PRO 100 Inc., REALTORS. Ozark Gateway AOR
 - $459,0004 bd4 ba3.9k sqft1020 Sheridan Dr, Joplin, MO 64801For Sale
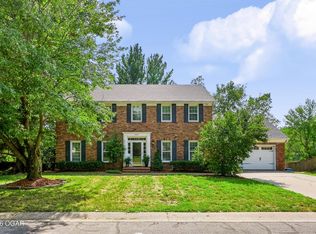 MLS ID #264387, The Kassab Team, Dee Kassab, PRO 100 Inc., REALTORS. Ozark Gateway AOR
 - $399,9004 bd3 ba3.1k sqft8205 County Rd #214, Joplin, MO 64801For Sale
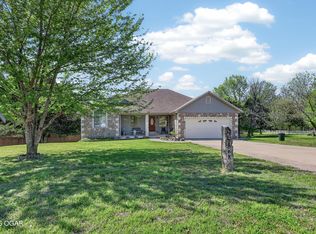 MLS ID #261879, The Real Estate Girlz, Lisa Mason, KELLER WILLIAMS REALTY ELEVATE. Ozark Gateway AOR
 - $650,0005 bd3 ba3.9k sqft18305 Falcon Ln, Joplin, MO 64801For Sale
 MLS ID #264012, The Flanagan Group, Elizabeth Sawyer, The Essential Real Estate. Ozark Gateway AOR
