Tucked away in the highly sought-after Heritage Acres neighborhood, Webb City School District, this stunning 3,900+sq ft home delivers the space, flexibility, and outdoor lifestyle you have been searching for.
Inside you'll find 4 spacious bedrooms plus 2 additional bonus rooms with big closets -- perfect for a home office, playroom, craft space, or extra storage. The large family room and game area offer endless possibilities for entertaining, movie nights, or a dream hangout space. The walkout basement adds more livable square footage and natural light.
Unwind in the screened-in sunroom, your private retreat for morning coffee or evening relaxation -- bug-free, year-round.
Take a dip in the impressive 34x16 inground pool, perfect for hot summers, or host gatherings with room to spare. Storage will never be an issue with a 2-car attached garage AND a 2-car detached garage, giving you space for vehicles, a workshop, toys, or all of the above.
This is more than a house -- it's a lifestyle. Homes like this in Heritage Acres don't last long. Schedule your private showing today!
Pending
$569,900
604 Split Rail Dr, Joplin, MO 64801
4beds
3,912sqft
Single Family Residence
Built in 2003
0.76 Acres Lot
$551,100 Zestimate®
$146/sqft
$-- HOA
What's special
Large family roomGame area
- 13 days
- 553
- 35
Zillow last checked:
Listing updated:
Listed by:
The Lehman Home Team, Brandon Lehman 417-529-5257,
KELLER WILLIAMS REALTY ELEVATE
Source: Ozark Gateway AOR,MLS#: 264768
Facts & features
Interior
Bedrooms & bathrooms
- Bedrooms: 4
- Bathrooms: 3
- Full bathrooms: 3
Primary bedroom
- Dimensions: 14 x 17
Bedroom 2
- Dimensions: 11 x 11
Bedroom 3
- Dimensions: 11 x 11
Bedroom 4
- Dimensions: 12 x 12
Bonus room
- Dimensions: 13 x 11
Bonus room
- Dimensions: 12 x 11
Breakfast nook
- Dimensions: 12 x 7
Dining room
- Dimensions: 12 x 11
Family room
- Dimensions: 24 x 19
Foyer
- Dimensions: 5 x 12
Kitchen
- Dimensions: 16 x 12
Living room
- Dimensions: 15 x 18
Other
- Description: Game area and bar
- Dimensions: 28 x 19
Other
- Description: Pool
- Dimensions: 34 x 16
Sunroom
- Dimensions: 26 x 12
Heating
- Fireplace(s)
Cooling
- Has cooling: Yes
Features
- Flooring: Carpet
- Basement: Finished,Full
- Has fireplace: Yes
- Fireplace features: Wood Burning
Interior area
- Total structure area: 3,912
- Total interior livable area: 3,912 sqft
- Finished area above ground: 1,956
- Finished area below ground: 1,956
Property
Parking
- Total spaces: 4
- Parking features: Garage - Attached
- Attached garage spaces: 4
- Details: 2 Car Det Garage, 2 Car Att Garage
Features
- Patio & porch: Deck, Porch
- Fencing: Wrought Iron
Lot
- Size: 0.76 Acres
Details
- Additional structures: Workshop
- Parcel number: 15501510001001016
Construction
Type & style
- Home type: SingleFamily
- Architectural style: Other - See Remarks
- Property subtype: Single Family Residence
Materials
- Brick, Stone, Vinyl
- Foundation: Concrete Perimeter
Condition
- Year built: 2003
Utilities & green energy
- Sewer: Public Sewer
Community & HOA
Community
- Subdivision: Heritage Acres
Location
- Region: Joplin
Financial & listing details
- Price per square foot: $146/sqft
- Tax assessed value: $61,010
- Annual tax amount: $2,564
- Date on market: 8/27/2026
- Listing terms: Conventional,FHA
Estimated market value
$551,100
$524,000 - $579,000
$2,735/mo
Price history
| Date | Event | Price |
|---|---|---|
| 8/31/2026 | Pending sale | $569,900$146/sqft |
Source:  Ozark Gateway AOR #264768 Report a problem Ozark Gateway AOR #264768 Report a problem | ||
| 8/27/2026 | Listed for sale | $569,900$146/sqft |
Source: Ozark Gateway AOR #264768 Report a problem | ||
Public tax history
| Year | Property taxes | Tax assessment |
|---|---|---|
| 2025 | $2,564 +10% | $61,010 +10.4% |
| 2024 | $2,330 0% | $55,260 |
| 2023 | $2,330 -3.1% | $55,260 -3.4% |
| 2022 | $2,405 | $57,230 |
| 2021 | -- | $57,230 +8% |
| 2020 | -- | $52,970 |
| 2019 | -- | $52,970 -2% |
| 2018 | -- | $54,070 |
| 2017 | $2,298 -3.4% | $54,070 -3.8% |
| 2016 | $2,378 -0.1% | $56,190 |
| 2015 | $2,380 +0.3% | $56,190 |
| 2014 | $2,372 | $56,190 +12.2% |
| 2007 | -- | $50,070 +23.6% |
| 2006 | $1,730 | $40,500 |
| 2005 | -- | $40,500 |
| 2004 | $1,732 +879.5% | $40,500 +835.3% |
| 2003 | $177 | $4,330 |
Find assessor info on the county website
Monthly payment
Est. payment
Payment breakdown
Explore the cost of this home by adjusting the details. Changes won't be saved.Climate risks
Neighborhood: 64801
Nearby schools
Schools provided by the listing agent
- Elementary: Webb City AREA
- Middle: Webb City
Source: Ozark Gateway AOR. This data may not be complete. We recommend contacting the local school district to confirm school assignments for this home.
Similar homes
- $459,9005 bd4 ba3.8k sqft602 Split Rail Dr, Joplin, MO 64801For Sale
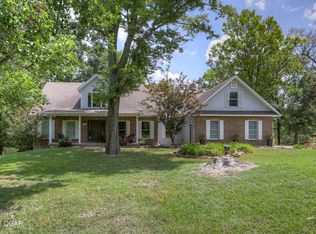 MLS ID #263885, Val Packard, Fathom Realty. Ozark Gateway AOR
 - $650,0005 bd3 ba3.9k sqft18305 Falcon Ln, Joplin, MO 64801For Sale
 MLS ID #264012, The Flanagan Group, Elizabeth Sawyer, The Essential Real Estate. Ozark Gateway AOR
 - $659,9504 bd4 ba4.7k sqft903 N Prosperity Ave, Joplin, MO 64801For Sale
 MLS ID #264764, Carlin Team, KELLER WILLIAMS REALTY ELEVATE. Ozark Gateway AOR
 - $569,9004 bd4 ba3.7k sqft6106 Highland Dr, Joplin, MO 64804For Sale
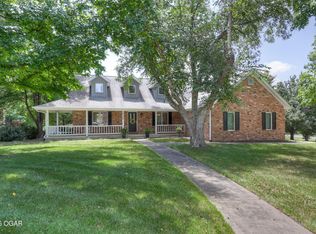 MLS ID #264019, The Jennifer Reaves Team, KELLER WILLIAMS REALTY ELEVATE. Ozark Gateway AOR
