Updated & Remodeled Kitchen Takes Center Stage in This Impeccably Maintained Full-Brick Home. This impeccably maintained, full-brick residence in the highly sought-after Sunnyvale subdivision delivers the perfect balance of timeless construction and modern updates--exactly what you're searching for. Thoughtfully updated, the home features a beautifully renovated kitchen with sleek quartz countertops and an expansive peninsula, creating a space designed for both everyday living and effortless entertaining. The main level offers three spacious bedrooms, two living areas, a formal dining space, and rich hardwood flooring that adds warmth and sophistication throughout. Positioned on a nearly half-acre corner lot, this property immediately stands out with its rare dual-garage setup--two separate driveways offering unmatched flexibility for additional vehicles, a workshop, or storage. The second garage is a unique feature unlike the others. Additional highlights include a wood burning fireplace, a fully finished walkout basement, and an oversized utility space with exceptional storage. The backyard feels like a private retreat, complete with a covered pergola perfect for relaxing or hosting. Located in desirable South Joplin just minutes from hospitals, shopping, and dining, this home checks every box--condition, location, and functionality--all in one. Homes with this combination of updates, space, and unique features don't stay available for long. Schedule your private showing while you still can. Appliances are new and stay. The fridge is a $4500 Samsung, newest model. Brand new disposal. The LG washer and dryer will stay with the property and they are 4.5 years old, and in perfect working order.
Pending
$430,000
3330 Delaware Ave, Joplin, MO 64804
3beds
3,128sqft
Single Family Residence
Built in 1981
0.43 Acres Lot
$420,500 Zestimate®
$137/sqft
$-- HOA
What's special
- 22 days
- 18
- 0
Zillow last checked:
Listing updated:
Listed by:
Nichole Hamblin 913-713-8312,
ReeceNichols Sunflower Joplin
Source: Ozark Gateway AOR,MLS#: 261636
Facts & features
Interior
Bedrooms & bathrooms
- Bedrooms: 3
- Bathrooms: 3
- Full bathrooms: 3
Primary bedroom
- Dimensions: 14 x 14
Bedroom 2
- Dimensions: 14 x 12
Bedroom 3
- Dimensions: 14 x 12
Dining room
- Dimensions: 12 x 12
Family room
- Dimensions: 23 x 17
Family room
- Dimensions: 26 x 19
Kitchen
- Dimensions: 17 x 13
Laundry
- Dimensions: 14 x 10
Living room
- Dimensions: 13 x 11
Office
- Dimensions: 12 x 10
Heating
- Forced Air
Cooling
- Has cooling: Yes
Features
- Flooring: Carpet
- Basement: Finished
- Has fireplace: Yes
- Fireplace features: Wood Burning
Interior area
- Total structure area: 3,128
- Total interior livable area: 3,128 sqft
- Finished area above ground: 2,100
- Finished area below ground: 1,028
Property
Parking
- Total spaces: 4
- Parking features: Garage - Attached
- Attached garage spaces: 4
- Details: 2 Car Drive Under, 2 Car Att Garage
Features
- Patio & porch: Patio
- Fencing: None
Lot
- Size: 0.43 Acres
- Dimensions: .43
- Features: Corner Lot
Details
- Parcel number: 056024002017002000
Construction
Type & style
- Home type: SingleFamily
- Architectural style: Traditional
- Property subtype: Single Family Residence
Materials
- Brick
- Foundation: Concrete Perimeter
Condition
- Year built: 1981
Community & HOA
Community
- Subdivision: Sunnyvale
Location
- Region: Joplin
Financial & listing details
- Price per square foot: $137/sqft
- Tax assessed value: $255,500
- Annual tax amount: $2,293
- Date on market: 9/30/2026
- Listing terms: Cash,Conventional,FHA
Estimated market value
$420,500
$399,000 - $442,000
$1,994/mo
Price history
| Date | Event | Price |
|---|---|---|
| 9/30/2026 | Pending sale | $430,000$137/sqft |
Source:  Ozark Gateway AOR #261636 Report a problem | ||
| 9/5/2026 | Listing removed | $430,000$137/sqft |
Source:  ReeceNichols Real Estate #261636 Report a problem | ||
| 8/7/2026 | Price change | $430,000-1.1%$137/sqft |
Source:  Heartland MLS as distributed by MLS GRID #2610191 Report a problem | ||
| 6/22/2026 | Price change | $435,000-1.1%$139/sqft |
Source: Ozark Gateway AOR #261636 Report a problem | ||
| 5/8/2026 | Price change | $440,000-2.2%$141/sqft |
Source: Ozark Gateway AOR #261636 Report a problem | ||
| 4/17/2026 | Listed for sale | $450,000$144/sqft |
Source: Ozark Gateway AOR #261636 Report a problem | ||
| 4/9/2026 | Contingent | $450,000$144/sqft |
Source: ReeceNichols Real Estate #2610191 Report a problem | ||
| 4/9/2026 | Pending sale | $450,000$144/sqft |
Source: Ozark Gateway AOR #261636 Report a problem | ||
| 3/30/2026 | Listed for sale | $450,000+9.8%$144/sqft |
Source: Ozark Gateway AOR #261636 Report a problem | ||
| 6/26/2025 | Listing removed | $410,000$131/sqft |
Source: Ozark Gateway AOR #250267 Report a problem | ||
| 5/7/2025 | Pending sale | $410,000$131/sqft |
Source: Ozark Gateway AOR #250267 Report a problem | ||
| 4/4/2025 | Price change | $410,000-4.6%$131/sqft |
Source: Ozark Gateway AOR #250267 Report a problem | ||
| 3/19/2025 | Price change | $429,900-1.2%$137/sqft |
Source: Ozark Gateway AOR #250267 Report a problem | ||
| 3/14/2025 | Listed for sale | $435,000$139/sqft |
Source: Ozark Gateway AOR #250267 Report a problem | ||
| 3/6/2025 | Pending sale | $435,000$139/sqft |
Source: Ozark Gateway AOR #250267 Report a problem | ||
| 1/16/2025 | Listed for sale | $435,000+61.4%$139/sqft |
Source: Ozark Gateway AOR #250267 Report a problem | ||
| 9/26/2018 | Listing removed | $269,500$86/sqft |
Source: NEW GENERATION REALTY #184609 Report a problem | ||
| 9/19/2018 | Listed for sale | $269,500$86/sqft |
Source: NEW GENERATION REALTY #184609 Report a problem | ||
Public tax history
| Year | Property taxes | Tax assessment |
|---|---|---|
| 2025 | $2,293 -0.3% | $48,550 |
| 2024 | $2,300 +0.1% | $48,550 |
| 2023 | $2,297 +0.2% | $48,550 |
| 2021 | $2,293 +20.5% | $48,550 +9% |
| 2020 | $1,903 +6.7% | $44,560 +15.8% |
| 2018 | $1,783 | $38,480 |
| 2017 | -- | $38,480 +0.8% |
| 2016 | -- | $38,170 +5.7% |
| 2015 | -- | $36,100 +4.2% |
| 2014 | -- | $34,650 |
| 2013 | -- | $34,650 |
| 2012 | -- | $34,650 |
Find assessor info on the county website
Monthly payment
Est. payment
Payment breakdown
Explore the cost of this home by adjusting the details. Changes won't be saved.Climate risks
Neighborhood: 64804
Nearby schools
Schools provided by the listing agent
- Elementary: Stapleton
- Middle: South
Source: Ozark Gateway AOR. This data may not be complete. We recommend contacting the local school district to confirm school assignments for this home.


Similar homes
- $434,9004 bd4 ba4.1k sqft4410 Belmont Dr, Joplin, MO 64804For Sale
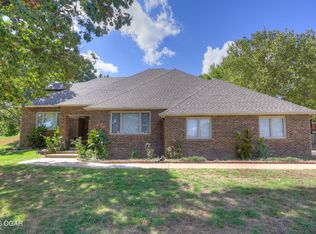 MLS ID #265420, J. Lowe & Associates, Judy Lowe, KELLER WILLIAMS REALTY ELEVATE. Ozark Gateway AOR
- $369,9955 bd3 ba3.9k sqft3801 Poplar Dr, Joplin, MO 64804For Sale
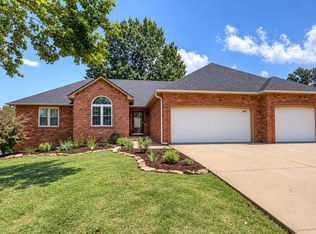 MLS ID #265905, Jonathan Leach Team, KELLER WILLIAMS REALTY ELEVATE. Ozark Gateway AOR
- $479,9004 bd3 ba3.2k sqft4705 Hilltop Dr, Joplin, MO 64804For Sale
 MLS ID #265718, The Perry Team, Hunter Perry, Realty One Group Ovation. Ozark Gateway AOR
- $395,0003 bd3 ba3k sqft3219 Moorhead Dr, Joplin, MO 64804For Sale
 MLS ID #264585, Tim Hurd, PRO 100 Inc., REALTORS. Ozark Gateway AOR
