Tucked back on 4.83 acres, this one-story farmhouse home offers 2,305 square feet of comfortable, open living - plus room to roam, garden or even keep horses. Step inside to a spacious living room with a door leading to the back deck. The primary suite is a true retreat, opening directly onto the deck and featuring two walk-in closets plus a luxurious en-suite bath with a jetted tub and separate walk-in shower. Two additional bedrooms offer flexibility for family, guests, or a home office - one with a charming bay window. Outside, enjoy a covered front porch, patio and deck perfect for watching wildlife right from your backyard. A 2-car attached garage and a separate 20 x 30 detached garage/workshop provide outstanding storage and workspace, plus additional outbuildings for even more room to spare.
Adding even more value and flexibility, the property also includes a 2023 Clayton mobile home - a 16' x 56', 840 square foot, 2 bedroom, 2 bath unit with steel skirting and an 8' x 12' deck. This additional dwelling is ideal for rental income or multigenerational living. (Note: Washer and dryer in the additional unit do no convey.) Located in the Neosho School District (G.W Carver Elementary), this property is a rare blend of privacy, space and small-town convenience.
Active
$449,900
8911 Edgar Ln, Joplin, MO 64804
3beds
2,305sqft
Single Family Residence
Built in 2002
4.83 Acres Lot
$432,900 Zestimate®
$195/sqft
$-- HOA
What's special
Covered front porchCharming bay windowTwo walk-in closets
- 31 days
- 154
- 13
Zillow last checked:
Listing updated:
Listed by:
Taylor Sigala 307-351-1215,
KELLER WILLIAMS REALTY ELEVATE
Source: Ozark Gateway AOR,MLS#: 265297
Facts & features
Interior
Bedrooms & bathrooms
- Bedrooms: 3
- Bathrooms: 3
- Full bathrooms: 2
- 1/2 bathrooms: 1
Primary bedroom
- Dimensions: 16.1 x 13.9
Bedroom 2
- Dimensions: 9 x 9
Bedroom 3
- Dimensions: 13 x 10
Full bathroom
- Dimensions: 18 x 8.1
Kitchen
- Description: Kitchen & Dining Room
- Dimensions: 15 x 8
Living room
- Dimensions: 21 x 21
Heating
- Fireplace(s), Heat Pump, Propane
Cooling
- Heat Pump
Features
- Flooring: Vinyl
- Basement: Crawl Space
- Has fireplace: Yes
Interior area
- Total structure area: 2,305
- Total interior livable area: 2,305 sqft
- Finished area above ground: 2,305
- Finished area below ground: 0
Property
Parking
- Total spaces: 4
- Parking features: Garage - Attached
- Attached garage spaces: 4
- Details: 2 Car Det Garage, 2 Car Att Garage
Accessibility
- Accessibility features: Ramps
Features
- Patio & porch: Deck, Patio, Porch
- Fencing: None
Lot
- Size: 4.83 Acres
- Dimensions: 320 x 662
- Residential vegetation: Partially Wooded
Details
- Parcel number: 086013000000021001
- Horses can be raised: Yes
Construction
Type & style
- Home type: SingleFamily
- Architectural style: Farm House,Cottage
- Property subtype: Single Family Residence
Materials
- Vinyl
- Foundation: Concrete Perimeter
Condition
- Year built: 2002
Community & HOA
Location
- Region: Joplin
Financial & listing details
- Price per square foot: $195/sqft
- Tax assessed value: $162,100
- Annual tax amount: $1,874
- Date on market: 9/16/2026
- Listing terms: Cash,Conventional,FHA
Estimated market value
$432,900
$411,000 - $455,000
$2,150/mo
Price history
| Date | Event | Price |
|---|---|---|
| 9/16/2026 | Listed for sale | $449,900$195/sqft |
Source:  Ozark Gateway AOR #265297 Report a problem Ozark Gateway AOR #265297 Report a problem | ||
| 1/31/2012 | Sold | -- |
Source: Public Record Report a problem | ||
Public tax history
| Year | Property taxes | Tax assessment |
|---|---|---|
| 2025 | $1,875 +1.8% | $30,800 +1.6% |
| 2024 | $1,842 +27.5% | $30,320 +27.3% |
| 2023 | $1,444 +3.6% | $23,810 +3.4% |
| 2021 | $1,394 +2.3% | $23,030 -6.2% |
| 2020 | $1,362 +7.6% | $24,550 +8.9% |
| 2018 | $1,266 | $22,550 |
| 2017 | -- | $22,550 -8.3% |
| 2016 | -- | $24,600 -4.7% |
| 2015 | -- | $25,800 |
| 2014 | -- | $25,800 |
| 2013 | -- | $25,800 +11.3% |
| 2012 | -- | $23,180 |
Find assessor info on the county website
Monthly payment
Est. payment
Payment breakdown
Explore the cost of this home by adjusting the details. Changes won't be saved.Climate risks
Neighborhood: 64804
Nearby schools
Schools provided by the listing agent
- Elementary: G.W. Carver
- Middle: Neosho
Source: Ozark Gateway AOR. This data may not be complete. We recommend contacting the local school district to confirm school assignments for this home.
Similar homes
- $405,0004 bd3 ba2.6k sqft5378 Greenwich Ln, Joplin, MO 64804For Sale
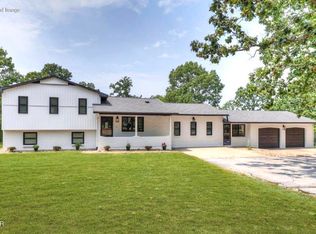 MLS ID #264390, Oak & Pillar, Lindsey Bettenga, PRO 100 Inc., REALTORS. Ozark Gateway AOR
 - $479,9004 bd3 ba3.2k sqft4705 Hilltop Dr, Joplin, MO 64804For Sale
 MLS ID #265718, The Perry Team, Hunter Perry, Realty One Group Ovation. Ozark Gateway AOR
 - $331,3534 bd2 ba2.2k sqft4659 Gateway Dr, Joplin, MO 64804For Sale By Owner
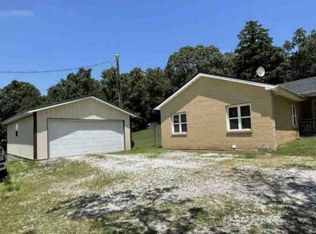
- $599,0003 bd3 ba2.4k sqft6527 El Reno, Joplin, MO 64804For Sale
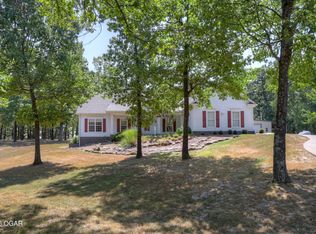 MLS ID #264858, Shannon Chew, KELLER WILLIAMS REALTY ELEVATE. Ozark Gateway AOR
