Skip main navigation
Closed
  • Price Unknown

    8910 Edgar Lane, Joplin, MO 64804

    2beds
    2,125sqft
    Single Family Residence
    Built in 2017
    7.89 Acres Lot
    $342,900 Zestimate®
    $--/sqft
    $1,691 Estimated rent

    Home value

    $342,900

    $322,000 - $367,000

    $1,691/mo

    Zestimate® history
    Loading
    Loading...

    Owner options

    List your home for rent

    $1,691/mo

    Rent Zestimate®

    Find your next renter with Zillow Rental Manager. Plus, with online applications, you can quickly screen prospective tenants – for free.

    Learn more

    $1,691/mo

    Rent Zestimate®

    Refinance and save

    Refinancing to a lower rate could help reduce your monthly payments and save thousands over the life of the loan.

    See today's rates

    Explore your selling options

    Work with a Zillow partner agent

    Leverage their expertise and Zillow's premium Showcase listings to get your home seen by more buyers.

    Get started

    List with your own agent

    Get your home in front of millions of buyers by listing it on Zillow.

    Learn how to do it

    Sell it yourself

    Take full control of how buyers see your home on Zillow by listing For Sale by Owner (FSBO).

    List your home

    What's special

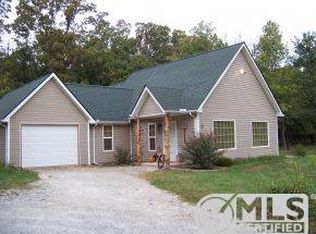
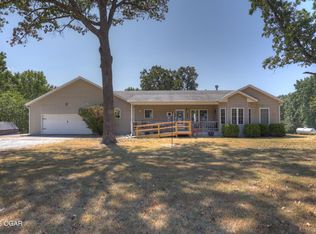
    On almost 8 acres of trees and pathways sits this newer built home, a 24' x 30' shop, and an RV carport with 50 amp hookup, ready to go! In the house you'll find beautiful hardwoods throughout the main level, and gorgeous stained concrete floors in the basement that can serve as any number of spaces. Schedule a showing today!

    Zillow last checked:

    Listing updated:

    Listed by:

    Silas R. Belcher 417-629-2915,

    PRO 100 Inc., REALTORS

    Bought with:

    Non-MLSMember Non-MLSMember, 111

    Default Non Member Office

    Source: SOMOMLS as distributed by MLS GRID,MLS#: 60273321MLS Logo

    Facts & features

    Interior

    Bedrooms & bathrooms
    • Bedrooms: 2
    • Bathrooms: 2
    • Full bathrooms: 2
    Primary bedroom
    • Area: 156.4
    • Dimensions: 13.6 x 11.5
    Bedroom 2
    • Area: 124.2
    • Dimensions: 11.5 x 10.8
    Dining room
    • Area: 145.8
    • Dimensions: 13.5 x 10.8
    Kitchen
    • Area: 164.8
    • Dimensions: 16 x 10.3
    Living room
    • Area: 288
    • Dimensions: 18 x 16
    Other
    • Description: Basement
    • Area: 627.12
    • Dimensions: 26.8 x 23.4
    Utility room
    • Area: 52.29
    • Dimensions: 8.3 x 6.3
    Heating
    • Central, Electric
    Cooling
    • Ceiling Fan(s), Central Air
    Appliances
    • Included: Convection Oven, Electric Water Heater, Exhaust Fan, Microwave, Refrigerator
    • Laundry: In Basement, Main Level, W/D Hookup
    Features
    • Internet - Satellite, Laminate Counters, Walk-In Closet(s), Walk-in Shower
    • Flooring: Concrete, Wood
    • Windows: Double Pane Windows
    • Basement: Finished,Interior Entry,Partially Finished,Storage Space,Sump Pump,Utility,Partial
    • Has fireplace: No
    Interior area
    • Total structure area: 2,124
    • Total interior livable area: 2,125 sqft
    • Finished area above ground: 1,456
    • Finished area below ground: 668

    Property

    Parking
    • Total spaces: 5
    • Parking features: RV Carport
    • Attached garage spaces: 5
    • Has carport: Yes
    Features
    • Levels: One
    • Stories: 1
    • Patio & porch: Deck, Front Porch
    • Fencing: None
    Lot
    • Size: 7.89 Acres
    • Features: Acreage, Landscaped, Wooded, Wooded/Cleared Combo
    Details
    • Parcel number: 086013000000022002

    Construction

    Type & style
    • Home type: SingleFamily
    • Architectural style: Ranch
    • Property subtype: Single Family Residence
    Materials
    • Vinyl Siding, Frame
    • Foundation: Poured Concrete
    • Roof: Composition
    Condition
    • Year built: 2017

    Utilities & green energy

    • Sewer: Septic Tank
    • Water: Public

    Community & HOA

    Community
    • Security: Smoke Detector(s)
    • Subdivision: N/A
    Location
    • Region: Joplin

    Financial & listing details

    • Tax assessed value: $133,100
    • Annual tax amount: $1,184
    • Date on market: 7/18/2024
    • Listing terms: Cash,Conventional,VA Loan
    • Road surface type: Gravel

    Price history

    DateEventPrice
    1/16/2025Listing removed--
    Source: Owner Report a problem
    10/18/2024Pending sale$310,000$146/sqft
    Source: Owner Report a problem
    9/26/2024Listed for sale$310,000+6.9%$146/sqft
    Source: Owner Report a problem
    9/9/2024Sold--
    Source: SOMOMLS as distributed by MLS GRID #60273321 Report a problem
    8/21/2024Pending sale$290,000$136/sqft
    Source: Ozark Gateway AOR #243544 Report a problem
    8/16/2024Listed for sale$290,000$136/sqft
    Source: Ozark Gateway AOR #243544 Report a problem
    7/22/2024Pending sale$290,000$136/sqft
    Source: Ozark Gateway AOR #243544 Report a problem
    7/17/2024Listed for sale$290,000$136/sqft
    Source: Ozark Gateway AOR #243544 Report a problem

    Public tax history

    YearProperty taxesTax assessment
    2025$1,408 +13%$23,140 +18.5%
    2024$1,247 +5.2%$19,530
    2023$1,185 +2.9%$19,530 +2.6%
    2021$1,152 +2.7%$19,030 -4.6%
    2020$1,121 +3.5%$19,940 +3.4%
    2018$1,083 $19,280
    2017-- $19,280 -3.1%
    2016-- $19,900
    2015-- $19,900 +552.5%
    2014-- $3,050
    Find assessor info on the county website

    Neighborhood: 64804

    Nearby schools

    GreatSchools rating
    Schools provided by the listing agent
    • Elementary: Carver
    • Middle: Neosho
    • High: Neosho

    Source: SOMOMLS as distributed by MLS GRID. This data may not be complete. We recommend contacting the local school district to confirm school assignments for this home.