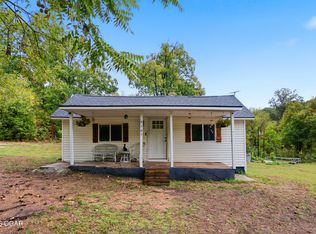
Spacious 3 bedroom, 1.5 bath home in South Joplin situated on 2.58 acres! Offering 1,631 square feet of living space, this home features generously sized rooms throughout with all three bedrooms located on the second level. A bright and inviting sunroom provides additional living space, while the large wrap-around porch offers plenty of room for relaxing, entertaining, and enjoying the peaceful surroundings. The property also includes a 3-car detached garage, providing ample space for vehicles, storage, or a workshop. Enjoy the quiet feel of the country just minutes from city amenities, with the nearby Walter Woods Conservation Area offering opportunities to enjoy the outdoors. With its spacious layout, acreage, multiple outdoor living spaces, and excellent garage space, this property offers a unique opportunity in South Joplin. Schedule a private tour today!
Active
Price cut: $4.1K (10/23)
$224,900
7341 Emma Lane, Joplin, MO 64804
3beds
1,631sqft
Single Family Residence
Built in 1994
2.58 Acres Lot
$222,200 Zestimate®
$138/sqft
$-- HOA
What's special
Peaceful surroundingsLarge wrap-around porchMultiple outdoor living spacesGenerously sized rooms throughoutBright and inviting sunroom
- 38 days
- 1,023
- 129
Likely to sell faster than
Zillow last checked:
Listing updated:
Listed by:
The Flanagan Group, Wyatt Jones 417-455-3975,
The Essential Real Estate
Source: Ozark Gateway AOR,MLS#: 265342
Facts & features
Interior
Bedrooms & bathrooms
- Bedrooms: 3
- Bathrooms: 2
- Full bathrooms: 1
- 1/2 bathrooms: 1
Primary bedroom
- Dimensions: 16.1 x 11.1
Bedroom 2
- Dimensions: 11.7 x 9.11
Bedroom 3
- Dimensions: 13.3 x 10.8
Dining room
- Dimensions: 16.4 x 15.11
Kitchen
- Dimensions: 12.1 x 11.8
Laundry
- Dimensions: 7.6 x 6.3
Living room
- Dimensions: 25.1 x 13.3
Sunroom
- Dimensions: 15.11 x 9.11
Heating
- Has Heating (Unspecified Type)
Cooling
- Window Unit(s)
Features
- Ceiling Fan(s), Pantry
- Flooring: Carpet, Laminate, Wood
- Basement: Crawl Space
- Has fireplace: No
- Fireplace features: None
Interior area
- Total structure area: 1,631
- Total interior livable area: 1,631 sqft
- Finished area above ground: 1,631
- Finished area below ground: 0
Property
Parking
- Total spaces: 3
- Parking features: Garage
- Garage spaces: 3
- Details: 3 Car Det Garage
Features
- Patio & porch: Covered, Porch, Wrap Around
Lot
- Size: 2.58 Acres
- Dimensions: 316 x 520
- Topography: Level
Details
- Additional structures: Workshop
- Parcel number: 086014000000029000
Construction
Type & style
- Home type: SingleFamily
- Architectural style: Traditional
- Property subtype: Single Family Residence
Materials
- Vinyl
- Foundation: Block
Condition
- Year built: 1994
Utilities & green energy
- Sewer: Septic Tank
Community & HOA
Community
- Security: Smoke Detector(s)
Location
- Region: Joplin
Financial & listing details
- Price per square foot: $138/sqft
- Annual tax amount: $1
- Date on market: 9/17/2026
- Listing terms: Cash,Conventional
Estimated market value
$222,200
$211,000 - $233,000
$1,507/mo
Price history
| Date | Event | Price |
|---|---|---|
| 10/23/2026 | Price change | $224,900-1.8%$138/sqft |
Source:  Ozark Gateway AOR #265342 Report a problem | ||
| 9/17/2026 | Listed for sale | $229,000+14.6%$140/sqft |
Source: Ozark Gateway AOR #265342 Report a problem | ||
| 3/13/2026 | Sold | -- |
Source: Agent Provided Report a problem | ||
| 2/11/2026 | Pending sale | $199,900$123/sqft |
Source: Ozark Gateway AOR #260360 Report a problem | ||
| 2/5/2026 | Listed for sale | $199,900$123/sqft |
Source: Ozark Gateway AOR #260360 Report a problem | ||
| 1/29/2026 | Pending sale | $199,900$123/sqft |
Source: Ozark Gateway AOR #260360 Report a problem | ||
| 1/21/2026 | Listed for sale | $199,900$123/sqft |
Source: Ozark Gateway AOR #260360 Report a problem | ||
| 3/1/2020 | Sold | -- |
Source: Agent Provided Report a problem | ||
Public tax history
Tax history is unavailable.
Monthly payment
Est. payment
Payment breakdown
Explore the cost of this home by adjusting the details. Changes won't be saved.Climate risks
Neighborhood: 64804
Nearby schools
Schools provided by the listing agent
- Elementary: G.W. Carver
- Middle: Neosho
Source: Ozark Gateway AOR. This data may not be complete. We recommend contacting the local school district to confirm school assignments for this home.


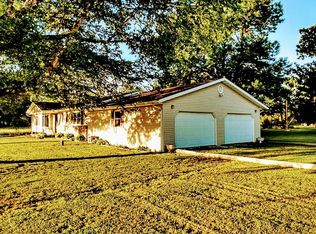
Similar homes
- $208,8003 bd2 ba1.6k sqft9012 Elm Dr, Joplin, MO 64804For Sale
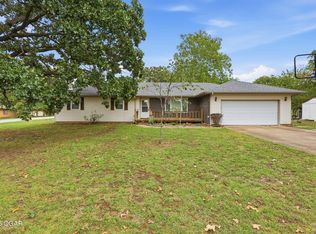 MLS ID #265939, Hearth & Homeward Real Estate, Gracie Turner & Emma Bushnell, KELLER WILLIAMS REALTY ELEVATE. Ozark Gateway AOR
- $220,0003 bd3 ba2.2k sqft6450 Castle Heights Rd, Joplin, MO 64804For Sale
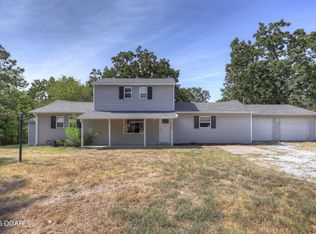 MLS ID #264821, Shannon Chew, KELLER WILLIAMS REALTY ELEVATE. Ozark Gateway AOR
- $205,0004 bd2 ba1.5k sqft2920 S Michigan Ave, Joplin, MO 64804For Sale
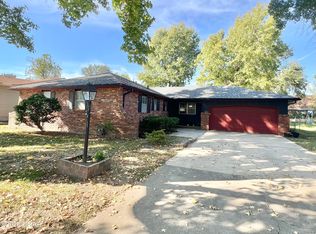 MLS ID #266050, Mary Plunkett, KELLER WILLIAMS REALTY ELEVATE. Ozark Gateway AOR
- $149,0003 bd1 ba936 sqft4165 Detroit Ln, Joplin, MO 64804For Sale
 MLS ID #265882, Steven McWilliams, REMAX Properties. Ozark Gateway AOR
