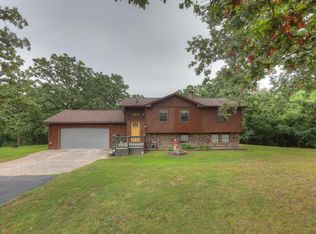
Looking for a hunting retreat? Need some room to breathe? Check this out! Welcome to this spacious 2 bedroom, 1 bathroom home offering a functional layout, and plenty of room to make it your own. Situated on over 15 fully fenced acres featuring two ponds, this home offers peaceful outdoor scenery along with a large attached garage and plenty of space both inside and out. Inside, you'll find a bright living area, spacious kitchen with dining space, and two main floor bedrooms including a primary suite with walk in closet. Downstairs, the unfinished basement offers additional living space with a large recreation room, third bedroom, bathroom, and storage/utility area providing endless possibilities for hobbies, workshop space, or future improvements. The oversized garage provides excellent storage and parking space. Conveniently located with easy access to local amenities, this property is full of potential and ready for its next owner to make it their own. Disclaimer: All measurements, including but not limited to lot size, acreage, square footage, room dimensions, and property boundaries, are believed to be accurate but are approximate and are not guaranteed. Buyers and their agents are encouraged to independently verify all measurements, dimensions, boundaries, and any other information they deem important prior to closing.
Active
Price cut: $15K (9/16)
$210,000
3470 Antelope Rd, Joplin, MO 64804
2beds
1,189sqft
Single Family Residence
Built in 1967
15.76 Acres Lot
$-- Zestimate®
$177/sqft
$-- HOA
What's special
Two pondsLarge attached garageFunctional layoutPeaceful outdoor scenery
- 139 days
- 580
- 43
Zillow last checked:
Listing updated:
Listed by:
Macfee Team, Lindsey Macfee 417-396-1397,
Realty One Group Ovation
Source: Ozark Gateway AOR,MLS#: 262477
Facts & features
Interior
Bedrooms & bathrooms
- Bedrooms: 2
- Bathrooms: 1
- Full bathrooms: 1
Primary bedroom
- Dimensions: 12 x 13
Bedroom 2
- Dimensions: 12 x 11
Bedroom 3
- Dimensions: 12.5 x 13.5
Full bathroom
- Dimensions: 6.5 x 9.5
Full bathroom
- Dimensions: 7 x 7
Dining room
- Dimensions: 7 x 10
Kitchen
- Dimensions: 13 x 13
Living room
- Dimensions: 22.5 x 13.5
Heating
- Propane
Cooling
- Has cooling: Yes
Features
- Ceiling Fan(s), Eat-in Kitchen
- Flooring: Laminate, Wood
- Has basement: Yes
- Has fireplace: Yes
- Fireplace features: Wood Burning
Interior area
- Total structure area: 1,189
- Total interior livable area: 1,189 sqft
- Finished area above ground: 1,189
- Finished area below ground: 0
Property
Parking
- Total spaces: 2
- Parking features: Garage - Attached
- Attached garage spaces: 2
- Details: 2 Car Att Garage
Features
- Fencing: Barbed Wire
Lot
- Size: 15.76 Acres
- Dimensions: 15.76 acres
- Features: Farm Pond
- Residential vegetation: Mostly Wooded
Details
- Parcel number: 059031000000008000
- Horses can be raised: Yes
Construction
Type & style
- Home type: SingleFamily
- Architectural style: Ranch
- Property subtype: Single Family Residence
Materials
- Hard Board
- Foundation: Concrete Perimeter
Condition
- Year built: 1967
Utilities & green energy
- Sewer: Septic Tank
Community & HOA
Location
- Region: Joplin
Financial & listing details
- Price per square foot: $177/sqft
- Tax assessed value: $97,800
- Annual tax amount: $895
- Date on market: 5/8/2026
- Listing terms: Cash,Conventional
Estimated market value
Not available
Estimated sales range
Not available
$1,135/mo
Price history
| Date | Event | Price |
|---|---|---|
| 9/16/2026 | Price change | $210,000-6.7%$177/sqft |
Source:  Ozark Gateway AOR #262477 Report a problem Ozark Gateway AOR #262477 Report a problem | ||
| 8/11/2026 | Price change | $225,000-5.3%$189/sqft |
Source: Ozark Gateway AOR #262477 Report a problem | ||
| 7/30/2026 | Price change | $237,500-5%$200/sqft |
Source: Ozark Gateway AOR #262477 Report a problem | ||
| 6/8/2026 | Price change | $249,900-5.7%$210/sqft |
Source: Ozark Gateway AOR #262477 Report a problem | ||
| 5/28/2026 | Price change | $265,000-5%$223/sqft |
Source: Ozark Gateway AOR #262477 Report a problem | ||
| 5/8/2026 | Listed for sale | $279,000$235/sqft |
Source: Ozark Gateway AOR #262477 Report a problem | ||
Public tax history
| Year | Property taxes | Tax assessment |
|---|---|---|
| 2025 | $895 +0.6% | $16,410 +3.1% |
| 2024 | $890 +0.1% | $15,910 |
| 2023 | $889 +0.1% | $15,910 |
| 2021 | $888 +4.8% | $15,910 -3.5% |
| 2020 | $848 -0.6% | $16,480 +7% |
| 2018 | $853 | $15,400 |
| 2017 | -- | $15,400 +2.1% |
| 2016 | -- | $15,090 +8.2% |
| 2015 | -- | $13,940 +11.3% |
| 2014 | -- | $12,520 |
| 2013 | -- | $12,520 |
| 2012 | -- | $12,520 |
Find assessor info on the county website
Monthly payment
Est. payment
Payment breakdown
Explore the cost of this home by adjusting the details. Changes won't be saved.Climate risks
Neighborhood: 64804
Nearby schools
Schools provided by the listing agent
- Elementary: Irving
- Middle: South
Source: Ozark Gateway AOR. This data may not be complete. We recommend contacting the local school district to confirm school assignments for this home.
Similar homes
- $229,0003 bd2 ba1.6k sqft7341 Emma Lane, Joplin, MO 64804For Sale
 MLS ID #265342, The Flanagan Group, Wyatt Jones, The Essential Real Estate. Ozark Gateway AOR
 - $215,0003 bd2 ba1.6k sqft5690 County Road 290, Carl Junction, MO 64834For Sale
 MLS ID #265266, Venture Group Real Estate, Venture Group Real Estate. Ozark Gateway AOR
 - $200,0003 bd2 ba1.5k sqft7201 W Evergreen Ln, Joplin, MO 64801For Sale
 MLS ID #264032, FORREST. Real Estate Forrest Stodghill, Real Broker, LLC. Ozark Gateway AOR
 - $--3 bd-- ba1.3k sqft15199 Bluebird Dr, Seneca, MO 64865AuctionServiceLink Auction
- $200,0003 bd2 ba1.4k sqft2208 Mc Connell Avenue, Joplin, MO 64804Active
 MLS ID #60333909, Lisa Soltesz, Opendoor Brokerage, LLC. SOMOMLS as distributed by MLS GRID
