Hobby Farm sits on 6.3 acres including home, barn, loafing shed, machine shop & tiny home! The property is completely fenced in woven wire field fencing, cross fenced with pipe & cable and features a pipe & rail front entry with remote control gate access.
Offering nearly 1,000-square-feet, the home is exceptionally well built with steel construction. Features include a concrete slab foundation, metal roof, steel ceiling beams and outer walls, 6-inch insulated walls, and metal siding. Seller is offering a $3,000 flooring allowance.
The 30x50 barn includes a 22x22 lean to with concrete slab. The barn has 3 - 10x15 stalls, 1 - 10x10 stall, a 10x10 wash bay, 10x15 hay storage, 5x10 indoor small animal enclosure with ''doggy door'' to outside access, and a 10x10 tack room with concrete floor. One of the 10x15 stalls has outdoor access to the 90x110 training arena which is completely fenced in pipe & panel fencing. The aisle is paved with 10x10 sliding doors for drive thru access. Electrical and water inside the barn.
The 12x24 loafing shed sits in a fenced paddock and features 3 walled sides with 2 entrances that are gated for use as 2 - 10x12 stalls.
The 22x52 machine shop is steel framed with metal roof & siding on a concrete slab with water & electric access. Currently 3 sided for storage of farm equipment or hay but can easily be finished for a garage.
The 12x40 tiny house is currently being used as a dog grooming facility with 4 indoor 5x5 kennels each with doggie door access to 10x15 covered outdoor kennels on decking. The home is heated & cooled with water access and washer/dryer hookup. Adjacent to septic system for easy hookup if converted to living space with a bathroom. Many possibilities for this additional space!
The property also features a location for additional dwelling with water, electric and septic system in place ready for hookup.
Active
$299,000
4425 Elm Dr, Joplin, MO 64804
2beds
950sqft
:
Get pre-qualified$1,961/mo
Single Family Residence
Built in 2004
6.3 Acres Lot
$285,200 Zestimate®
$315/sqft
$-- HOA
What's special
Machine shopTraining arenaHay storageInsulated wallsLoafing shedMetal roofCompletely fenced
- 59 days |
- 215 |
- 10 |
Zillow last checked:
Listing updated:
Listed by:
Chris Burnside-Traynor 417-437-3663,
Real Broker, LLC
Source: Ozark Gateway AOR,MLS#: 263024
Facts & features
Interior
Bedrooms & bathrooms
- Bedrooms: 2
- Bathrooms: 1
- Full bathrooms: 1
Primary bedroom
- Dimensions: 13 x 10
Bedroom 2
- Dimensions: 10 x 10
Kitchen
- Dimensions: 14 x 13
Living room
- Dimensions: 14 x 13
Heating
- Has Heating (Unspecified Type)
Cooling
- Has cooling: Yes
Features
- Ceiling Fan(s), Eat-in Kitchen
- Flooring: Carpet, Concrete
- Has basement: No
- Has fireplace: No
- Fireplace features: None
Interior area
- Total structure area: 950
- Total interior livable area: 950 sqft
- Finished area above ground: 950
- Finished area below ground: 0
Property
Features
- Patio & porch: Covered, Porch
- Exterior features: Kennel
Lot
- Size: 6.3 Acres
- Features: Other - See Remarks, Residential
Details
- Additional structures: Barn(s)
- Parcel number: 084017000000043000
- Horses can be raised: Yes
Construction
Type & style
- Home type: SingleFamily
- Architectural style: Other - See Remarks,Ranch
- Property subtype: Single Family Residence
Materials
- Metal, Other - See Remarks
- Foundation: Slab
- Roof: Metal
Condition
- Year built: 2004
Utilities & green energy
- Sewer: Septic Tank
Community & HOA
Location
- Region: Joplin
Financial & listing details
- Price per square foot: $315/sqft
- Tax assessed value: $80,700
- Annual tax amount: $785
- Date on market: 6/4/2026
- Listing terms: Cash,Conventional
Estimated market value
$285,200
$271,000 - $299,000
$1,052/mo
Price history
| Date | Event | Price |
|---|---|---|
| 6/4/2026 | Listed for sale | $299,000$315/sqft |
Source:  Ozark Gateway AOR #263024 Report a problem Ozark Gateway AOR #263024 Report a problem | ||
Public tax history
| Year | Property taxes | Tax assessment |
|---|---|---|
| 2025 | $784 +4% | $13,170 +3.8% |
| 2024 | $754 | $12,690 |
| 2023 | $754 +31.1% | $12,690 +1209.6% |
| 2021 | $575 +7.3% | $969 -0.7% |
| 2020 | $536 +9.6% | $976 -88.3% |
| 2018 | $489 | $8,340 |
| 2017 | -- | $8,340 +11.1% |
| 2016 | -- | $7,510 |
| 2015 | -- | $7,510 -7.4% |
| 2014 | -- | $8,110 -7.5% |
| 2013 | -- | $8,770 |
| 2012 | -- | $8,770 |
Find assessor info on the county website
Monthly payment
Est. payment
Payment breakdown
Explore the cost of this home by adjusting the details. Changes won't be saved.Climate risks
Neighborhood: 64804
Nearby schools
GreatSchools rating
- 5/10Seneca Elementary SchoolGrades: PK-3Distance: 10.1 mi
- 3/10Seneca Junior High SchoolGrades: 7-8Distance: 9.9 mi
- 3/10Seneca High SchoolGrades: 9-12Distance: 10.1 mi
Schools provided by the listing agent
- Elementary: Seneca
- Middle: Seneca
Source: Ozark Gateway AOR. This data may not be complete. We recommend contacting the local school district to confirm school assignments for this home.
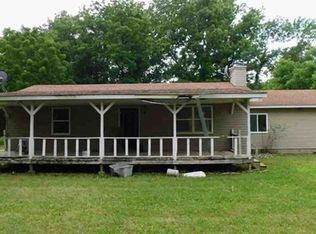
- $210,3002 bd-- ba1.5k sqft4345 Elm Dr, Joplin, MO 64804Off Market
- $24,5007.52 Acres4495 Elm Dr, Joplin, MO 64804Off Market
- $192,1003 bd-- ba1.9k sqft4491 Elm Dr, Joplin, MO 64804Off Market
- $106,100-- bd-- ba240 sqft4473 Elm Dr, Joplin, MO 64804Off Market

- $20,6001 bd-- ba765 sqft4373 Elm Dr, Joplin, MO 64804Off Market
- $62,500-- bd-- ba1.6k sqft4323 Elm Dr, Joplin, MO 64804Off Market
- $--1.64 Acres4447 Elm Dr, Joplin, MO 64804Off Market
- $19,100-- bd-- ba792 sqft4510 Elm Dr, Joplin, MO 64804Off Market
A local agent can set up tours, give advice and negotiate with sellers.
Similar homes
- $--2 bd1 ba1.1k sqft3851 S 670th Rd, Quapaw, OK 74363Auction
 Xome
Xome - $237,5002 bd1 ba1.1k sqft3470 Antelope Rd, Joplin, MO 64804For Sale
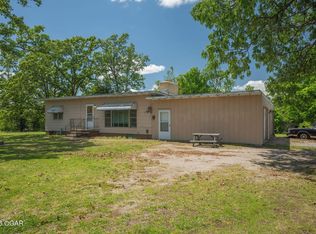 MLS ID #262477, Macfee Team, Lindsey Macfee, Realty One Group Ovation. Ozark Gateway AOR
 - $250,0002 bd1 ba864 sqft729 W 32nd St, Joplin, MO 64804For Sale
 MLS ID #264117, Shannon Van Gorp, EXP Realty, LLC. Ozark Gateway AOR
 - $210,0002 bd2 ba1.2k sqft13481 Highway Off, Joplin, MO 64804For Sale
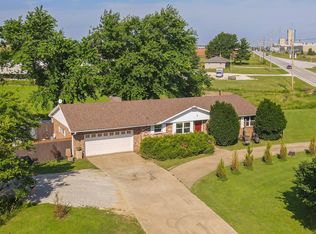 MLS ID #263640, The Flanagan Group, Dena Loder-Hurley, The Essential Real Estate. Ozark Gateway AOR
 - $300,0003 bd2 ba1.3k sqft16477 Highway Mm, Neosho, MO 64850For SaleMLS ID #261888, The Flanagan Group, Dustin Davidson, The Essential Real Estate. Ozark Gateway AOR
- $200,0002 bd1 ba1.1k sqft2298 S Kenser Rd, Joplin, MO 64801For SaleMLS ID #263809, Audrey McAuliff, The Essential Real Estate. Ozark Gateway AOR
- $172,9002 bd1 ba800 sqft2524 Kentucky Ave, Joplin, MO 64804For SaleMLS ID #264218, Debbie Garrett, PRO 100 Inc., REALTORS. Ozark Gateway AOR
- $177,0003 bd2 ba1.1k sqft2411 S Tyler Ave, Joplin, MO 64804For SaleMLS ID #263170, Ariel Smith, KELLER WILLIAMS REALTY ELEVATE. Ozark Gateway AOR
- $179,9003 bd2 ba1.2k sqft3423 S Sergeant Ave, Joplin, MO 64804For SaleMLS ID #263286, Amy Brake, PRO 100 Inc., REALTORS. Ozark Gateway AOR
- $169,9003 bd1 ba1.3k sqft1710 S Harlem Ave, Joplin, MO 64804For SaleMLS ID #263820, Audrey McAuliff, The Essential Real Estate. Ozark Gateway AOR
- $--3 bd-- ba1.3k sqft1515 Greenwood Blvd, Neosho, MO 64850AuctionAuction.com 2
- $194,5003 bd3 ba1.2k sqft3317 Oak Ridge Dr, Joplin, MO 64804For SaleMLS ID #264010, Angela Brown Vogel, PRO 100 Inc., REALTORS. Ozark Gateway AOR
- $225,0003 bd2 ba1.2k sqft12609 State Highway 43, Seneca, MO 64865For SaleMLS ID #253757, Connie Bell, KELLER WILLIAMS REALTY ELEVATE. Ozark Gateway AOR
- $179,9003 bd1 ba1.2k sqft6530 Gateway Dr, Joplin, MO 64804For SaleMLS ID #263630, The Lundy Group, KELLER WILLIAMS REALTY ELEVATE. Ozark Gateway AOR
- $239,9003 bd2 ba1.1k sqft3104 E 9th St, Joplin, MO 64801For SaleMLS ID #264101, Riley Thompson, The Essential Real Estate. Ozark Gateway AOR
- $239,9003 bd2 ba1.2k sqft13059 County Ln #268, Webb City, MO 64870For SaleMLS ID #264133, The Lehman Home Team, Brandon Lehman, KELLER WILLIAMS REALTY ELEVATE. Ozark Gateway AOR
- $269,9002 bd2 ba1.2k sqft214 E 4th St Lot 303, Joplin, MO 64801For SaleMLS ID #263671, Marcee Carpenter, KELLER WILLIAMS REALTY ELEVATE. Ozark Gateway AOR
- $199,9003 bd2 ba1.2k sqft2210 McConnell Ave, Joplin, MO 64804For SaleMLS ID #263487, The Lundy Group, KELLER WILLIAMS REALTY ELEVATE. Ozark Gateway AOR
- $250,0003 bd1 ba1k sqft13739 Elm Rd, Carthage, MO 64836For SaleMLS ID #263085, Jim Alyssa Hunter Team, PRO 100 Inc., REALTORS. Ozark Gateway AOR
- $439,9003 bd2 ba1.1k sqft14253 & 14265 Highway K, Seneca, MO 64865For SaleMLS ID #262763, Angela Brown Vogel, PRO 100 Inc., REALTORS. Ozark Gateway AOR
