Tucked along Hackberry Lane, this expansive Joplin home offers 3,316 square feet designed for connection, privacy, and flexible living. With five bedrooms, three bathrooms, and a split-bedroom plan, the single-story layout gives everyone space to settle in while keeping shared areas open and inviting.
At the center of the home, a wood-burning fireplace lends warmth and character to the living room. The open floor plan flows into a well-equipped kitchen featuring a breakfast nook, eat-at bar, and pantry, while the formal dining room creates a dedicated setting for holidays, celebrations, and relaxed dinners. The primary suite provides a comfortable retreat with separate walk-in closets and a jetted tub.
A full, finished walk-out basement greatly expands the possibilities. Complete with a bedroom and full bathroom, this level can accommodate guests, extended household needs, recreation, hobbies, or a home office. Direct outdoor access also makes the basement especially useful for entertaining and everyday routines.
Beyond the interior, the fenced and landscaped yard offers defined space for pets, play, gardening, or unwinding outdoors. Brick and vinyl siding provide a classic exterior, while central cooling and a high-efficiency HVAC system support comfort throughout the seasons.
The neighborhood places College View State School nearby, with the MSSU calisthenic park also within convenient reach for outdoor activity. Generous room sizes, versatile spaces, and thoughtful separation make 3517 Hackberry Lane an appealing option for buyers seeking more room without sacrificing functionality. Arrange your showing and explore everything this spacious property can offer.
Active
$395,000
3517 Hackberry Ln, Joplin, MO 64801
5beds
3,316sqft
Single Family Residence
Built in 1994
0.31 Acres Lot
$384,500 Zestimate®
$119/sqft
$-- HOA
What's special
Wood-burning fireplaceFull finished walk-out basementFenced and landscaped yardBrick and vinyl sidingThree bathroomsGenerous room sizesOpen floor plan
- 21 days
- 309
- 13
Zillow last checked:
Listing updated:
Listed by:
Titus Grant 417-205-8359,
PRO 100 Inc., REALTORS
Source: Ozark Gateway AOR,MLS#: 265450
Facts & features
Interior
Bedrooms & bathrooms
- Bedrooms: 5
- Bathrooms: 3
- Full bathrooms: 3
Primary bedroom
- Dimensions: 18 x 13.5
Bedroom 2
- Dimensions: 11.5 x 11
Bedroom 3
- Dimensions: 12 x 11
Bedroom 4
- Dimensions: 10 x 10
Bedroom 5
- Dimensions: 20.5 x 15
Full bathroom
- Dimensions: 8.6 x 5.6
Full bathroom
- Dimensions: 11.5 x 9
Dining room
- Dimensions: 18 x 15
Kitchen
- Dimensions: 24 x 9.5
Living room
- Dimensions: 19 x 15
Utility room
- Dimensions: 8 x 6
Heating
- Fireplace(s)
Cooling
- Has cooling: Yes
Features
- Eat-in Kitchen, Pantry
- Flooring: Carpet, Concrete, Vinyl
- Has basement: Yes
- Has fireplace: Yes
Interior area
- Total structure area: 3,316
- Total interior livable area: 3,316 sqft
- Finished area above ground: 1,904
- Finished area below ground: 1,412
Property
Parking
- Total spaces: 2
- Parking features: Garage - Attached
- Attached garage spaces: 2
- Details: 2 Car Att Garage
Features
- Patio & porch: Covered, Deck, Porch
- Fencing: Chain Link,Wood
Lot
- Size: 0.31 Acres
- Dimensions: 95 x 140
Details
- Parcel number: 15903120008012000
Construction
Type & style
- Home type: SingleFamily
- Architectural style: Contemporary
- Property subtype: Single Family Residence
Materials
- Brick, Vinyl
- Foundation: Block, Concrete Perimeter
Condition
- Year built: 1994
Utilities & green energy
- Sewer: Public Sewer
- Utilities for property: Cable Available
Community & HOA
Location
- Region: Joplin
Financial & listing details
- Price per square foot: $119/sqft
- Tax assessed value: $40,470
- Annual tax amount: $1,750
- Date on market: 9/24/2026
- Listing terms: Cash,Conventional,FHA
Estimated market value
$384,500
$365,000 - $404,000
$2,214/mo
Price history
| Date | Event | Price |
|---|---|---|
| 9/24/2026 | Listed for sale | $395,000+25.4%$119/sqft |
Source:  SOMOMLS as distributed by MLS GRID #60334779 Report a problem SOMOMLS as distributed by MLS GRID #60334779 Report a problem | ||
| 11/8/2025 | Listing removed | $315,000$95/sqft |
Source:  Ozark Gateway AOR #254796 Report a problem Ozark Gateway AOR #254796 Report a problem | ||
| 8/29/2025 | Listed for sale | $315,000+1.6%$95/sqft |
Source: Ozark Gateway AOR #254796 Report a problem | ||
| 8/20/2025 | Listing removed | $310,000$93/sqft |
Source: Ozark Gateway AOR #254561 Report a problem | ||
| 8/18/2025 | Listed for sale | $310,000-8.4%$93/sqft |
Source: Ozark Gateway AOR #254561 Report a problem | ||
| 7/26/2025 | Listing removed | $338,500$102/sqft |
Source: My State MLS #11520124 Report a problem | ||
| 7/9/2025 | Price change | $338,500-0.4%$102/sqft |
Source: My State MLS #11520124 Report a problem | ||
| 6/19/2025 | Listed for sale | $340,000-9.3%$103/sqft |
Source: Ozark Gateway AOR #253346 Report a problem | ||
| 5/8/2025 | Listing removed | $374,900$113/sqft |
Source: Ozark Gateway AOR #242871 Report a problem | ||
| 6/26/2024 | Price change | $374,900-1.1%$113/sqft |
Source: Ozark Gateway AOR #242871 Report a problem | ||
| 6/12/2024 | Listed for sale | $379,000+69.2%$114/sqft |
Source: Ozark Gateway AOR #242871 Report a problem | ||
| 12/18/2019 | Sold | -- |
Source: Agent Provided Report a problem | ||
| 10/10/2019 | Price change | $224,000-2.2%$68/sqft |
Source: KELLER WILLIAMS REALTY OF SWMO #194441 Report a problem | ||
| 9/20/2019 | Listed for sale | $229,000+39.6%$69/sqft |
Source: KELLER WILLIAMS REALTY OF SWMO #194441 Report a problem | ||
| 3/28/2014 | Sold | -- |
Source: Agent Provided Report a problem | ||
| 1/19/2014 | Price change | $164,000-3%$49/sqft |
Source: REALTY EXECUTIVES TRI-STATES #138885 Report a problem | ||
| 12/11/2013 | Price change | $169,000-5.8%$51/sqft |
Source: REALTY EXECUTIVES TRI-STATES #138885 Report a problem | ||
| 11/7/2013 | Price change | $179,500-2.7%$54/sqft |
Source: REALTY EXECUTIVES TRI-STATES #138885 Report a problem | ||
| 10/3/2013 | Listed for sale | $184,500$56/sqft |
Source: REALTY EXECUTIVES TRI-STATES #138885 Report a problem | ||
Public tax history
| Year | Property taxes | Tax assessment |
|---|---|---|
| 2025 | $1,750 +1.7% | $40,470 +8.6% |
| 2024 | $1,721 +0.1% | $37,260 |
| 2023 | $1,719 -4.6% | $37,260 -4.9% |
| 2022 | $1,802 | $39,190 |
| 2021 | -- | $39,190 +20.6% |
| 2020 | -- | $32,500 |
| 2019 | -- | $32,500 -2.3% |
| 2018 | -- | $33,250 |
| 2017 | $1,556 -4% | $33,250 -5.3% |
| 2016 | $1,621 +0% | $35,100 |
| 2015 | $1,620 +1.7% | $35,100 +1.6% |
| 2014 | $1,594 +0.3% | $34,550 |
| 2013 | $1,589 +0.8% | $34,550 +0.1% |
| 2012 | $1,575 +8.2% | $34,530 |
| 2011 | $1,456 -1.4% | $34,530 -1.6% |
| 2010 | $1,476 +0.8% | $35,080 |
| 2009 | $1,464 | $35,080 -5% |
| 2008 | -- | $36,920 +4.4% |
| 2007 | -- | $35,350 +21.7% |
| 2006 | $1,113 | $29,040 |
| 2005 | -- | $29,040 |
| 2004 | $1,087 +0.8% | $29,040 |
| 2003 | $1,078 | $29,040 |
Find assessor info on the county website
Monthly payment
Est. payment
Payment breakdown
Explore the cost of this home by adjusting the details. Changes won't be saved.Climate risks
Neighborhood: 64801
Nearby schools
Schools provided by the listing agent
- Elementary: Royal Heights
- Middle: North
Source: Ozark Gateway AOR. This data may not be complete. We recommend contacting the local school district to confirm school assignments for this home.
Similar homes
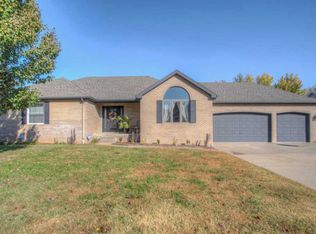
- $374,9004 bd4 ba2.5k sqft2901 N Brownell Ave, Joplin, MO 64801For Sale
 MLS ID #265650, Jahnavi Barlow, Kirk A. Friesen, Broker. Ozark Gateway AOR
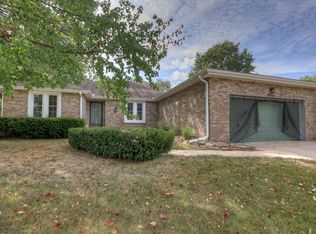
 - $335,0003 bd4 ba2.2k sqft4314 Wisteria Way, Joplin, MO 64801For Sale
 MLS ID #265530, Jason Brown, PRO 100 Inc., REALTORS. Ozark Gateway AOR
 - $325,0004 bd3 ba2.5k sqft2121 Laura Ln, Joplin, MO 64801For Sale
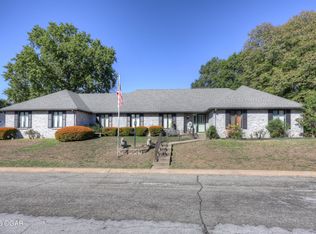 MLS ID #265518, Carlin Team, KELLER WILLIAMS REALTY ELEVATE. Ozark Gateway AOR
 - $389,5005 bd3 ba2.7k sqft3101 S Winfield Ave, Joplin, MO 64804For Sale
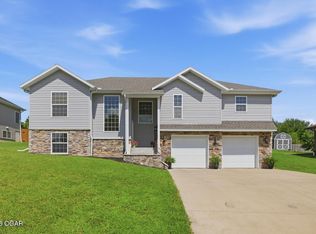 MLS ID #265418, J. Lowe & Associates, Judy Lowe, KELLER WILLIAMS REALTY ELEVATE. Ozark Gateway AOR
