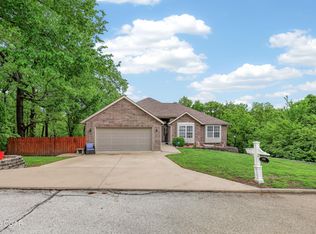
This stately brick home offers timeless elegance and ample space. An inviting foyer welcomes you into the main level featuring a formal living room, large formal dining area, and a thoughtfully designed eat-in kitchen perfect for everyday living and entertaining. Just off the kitchen, enjoy cozy evenings in the hearth room, while an additional spacious living area overlooks the backyard and private tennis court views. Walk upstairs and you'll find 4 generously sized bedrooms including a primary suite complete with a walk-in closet plus two additional closet areas for abundant storage. An adjoining room makes the perfect office, nursery, or reading area. The finished basement adds even more living flexibility with its own living space, kitchenette, the 5th bedroom, and a full bath. Situated on approximately 0.84 acres, the property also features a private tennis court, a 2-car attached garage, and an additional lawn mower garage with extra storage space. A rare opportunity to own a spacious and distinguished home in one of the area's most sought-after neighborhoods.
Active
$369,900
1338 Sheridan Dr, Joplin, MO 64801
5beds
4,404sqft
:
Get pre-qualified$2,312/mo
Single Family Residence
Built in 1972
0.84 Acres Lot
$360,300 Zestimate®
$84/sqft
$-- HOA
What's special
Private tennis courtStately brick homeThoughtfully designed eat-in kitchenLarge formal dining areaInviting foyer
- 73 days |
- 406 |
- 25 |
Zillow last checked:
Listing updated:
Listed by:
Spencer Aggus 417-529-0028,
Southtown Real Estate,
Chelsey Surridge 417-850-9699,
Southtown Real Estate
Source: Ozark Gateway AOR,MLS#: 262662
Facts & features
Interior
Bedrooms & bathrooms
- Bedrooms: 5
- Bathrooms: 4
- Full bathrooms: 3
- 1/2 bathrooms: 1
Primary bedroom
- Dimensions: 21.5 x 16.2
Bedroom 2
- Dimensions: 12.2 x 12
Bedroom 3
- Dimensions: 15 x 8
Bedroom 4
- Dimensions: 17.5 x 13
Bedroom 5
- Dimensions: 14.63 x 12.8
Dining room
- Dimensions: 21.8 x 12
Family room
- Dimensions: 21.2 x 21.4
Foyer
- Dimensions: 15.1 x 8.4
Kitchen
- Description: eat-in kitchen
- Dimensions: 20.6 x 13
Living room
- Description: formal living room
- Dimensions: 17.6 x 11.9
Living room
- Dimensions: 24.6 x 21.8
Other
- Description: hearth room
- Dimensions: 21.7 x 13
Other
- Description: office/nursery in Primary bedroom
- Dimensions: 10.9 x 8.8
Other
- Description: kitchenette
- Dimensions: 5 x 6
Utility room
- Dimensions: 7.6 x 5.6
Heating
- Has Heating (Unspecified Type)
Cooling
- Has cooling: Yes
Features
- Ceiling Fan(s), Eat-in Kitchen, Pantry
- Flooring: Carpet, Laminate
- Basement: Finished
- Has fireplace: Yes
- Fireplace features: Wood Burning
Interior area
- Total structure area: 4,404
- Total interior livable area: 4,404 sqft
- Finished area above ground: 3,136
- Finished area below ground: 1,268
Property
Parking
- Total spaces: 2
- Parking features: Garage - Attached
- Attached garage spaces: 2
- Details: 2 Car Att Garage
Features
- Patio & porch: Covered, Deck
- Exterior features: Tennis Court(s)
Lot
- Size: 0.84 Acres
- Dimensions: 120 x 306 irregular
- Topography: Sloping
Details
- Parcel number: 168.03430312.000
Construction
Type & style
- Home type: SingleFamily
- Architectural style: Colonial
- Property subtype: Single Family Residence
Materials
- Brick
- Foundation: Concrete Perimeter
Condition
- Year built: 1972
Utilities & green energy
- Sewer: Public Sewer
Community & HOA
Community
- Subdivision: Roanoke
Location
- Region: Joplin
Financial & listing details
- Price per square foot: $84/sqft
- Tax assessed value: $46,450
- Annual tax amount: $1,955
- Date on market: 6/16/2026
- Listing terms: Cash,Conventional,FHA
Estimated market value
$360,300
$342,000 - $378,000
$2,818/mo
Price history
| Date | Event | Price |
|---|---|---|
| 6/16/2026 | Listed for sale | $369,900$84/sqft |
Source:  Ozark Gateway AOR #262662 Report a problem Ozark Gateway AOR #262662 Report a problem | ||
| 5/26/2026 | Pending sale | $369,900$84/sqft |
Source:  SOMOMLS as distributed by MLS GRID #60323984 Report a problem SOMOMLS as distributed by MLS GRID #60323984 Report a problem | ||
| 5/18/2026 | Listed for sale | $369,900$84/sqft |
Source: Ozark Gateway AOR #262662 Report a problem | ||
Public tax history
| Year | Property taxes | Tax assessment |
|---|---|---|
| 2025 | $1,955 +2.4% | $46,450 +12.3% |
| 2024 | $1,910 +0.1% | $41,360 |
| 2023 | $1,909 +2.4% | $41,360 +2% |
| 2022 | $1,864 | $40,540 |
| 2021 | -- | $40,540 +7.9% |
| 2020 | -- | $37,560 |
| 2019 | -- | $37,560 -0.7% |
| 2018 | -- | $37,810 |
| 2017 | $1,770 +3.2% | $37,810 +1.9% |
| 2016 | $1,714 +0% | $37,120 |
| 2015 | $1,713 +0.1% | $37,120 |
| 2014 | $1,712 +0.3% | $37,120 |
| 2013 | $1,707 +9.5% | $37,120 +8.6% |
| 2012 | $1,559 +8.2% | $34,170 |
| 2011 | $1,440 -10% | $34,170 -10.2% |
| 2010 | $1,601 +0.8% | $38,060 |
| 2009 | $1,589 | $38,060 -6.2% |
| 2008 | -- | $40,590 |
| 2007 | -- | $40,590 +2% |
| 2006 | $1,525 | $39,790 |
| 2005 | -- | $39,790 |
| 2004 | $1,489 -0.7% | $39,790 -1.6% |
| 2003 | $1,500 | $40,420 |
Find assessor info on the county website
Monthly payment
Est. payment
Payment breakdown
Explore the cost of this home by adjusting the details. Changes won't be saved.Climate risks
Neighborhood: 64801
Nearby schools
GreatSchools rating
- 3/10Dover Hill ElementaryGrades: K-5Distance: 0.7 mi
- 4/10North Middle SchoolGrades: 6-8Distance: 1.1 mi
- 5/10Joplin High SchoolGrades: 9-12Distance: 2.8 mi
Schools provided by the listing agent
- Elementary: Dover Hill
- Middle: North
Source: Ozark Gateway AOR. This data may not be complete. We recommend contacting the local school district to confirm school assignments for this home.
- $348,7003 bd3 ba2.9k sqft1402 Bellaire Pl, Joplin, MO 64801Off Market

- $374,000-- bd3 ba4.6k sqft1328 Sheridan Dr, Joplin, MO 64801Off Market
- $252,5004 bd2 ba2k sqft1333 Sheridan Dr, Joplin, MO 64801Off Market
- $384,100-- bd4 ba4.4k sqft1324 Sheridan Dr, Joplin, MO 64801Off Market
- $631,4006 bd5 ba6.5k sqft1418 Crestwood Dr, Joplin, MO 64801Off Market
- $331,3004 bd5 ba3k sqft1321 Sheridan Dr, Joplin, MO 64801Off Market
- $263,0004 bd3 ba3.1k sqft1324 Fairmont Dr, Joplin, MO 64801Off Market
- $473,7004 bd3 ba3.6k sqft1410 Crestwood Dr, Joplin, MO 64801Off Market
A local agent can set up tours, give advice and negotiate with sellers.
Similar homes
- $399,0005 bd5 ba3.9k sqft405 S Moffet Ave, Joplin, MO 64801For Sale
 MLS ID #264087, Tiffany Blair, The Essential Real Estate. Ozark Gateway AOR
 - $379,0004 bd3 ba3.4k sqft2901 Heartland Ave, Joplin, MO 64804For Sale
 MLS ID #264220, The Flanagan Group, Kimberly Flanagan, The Essential Real Estate. Ozark Gateway AOR
 - $405,0004 bd3 ba3.4k sqft3385 N Willow Rd, Joplin, MO 64801For Sale
 MLS ID #262326, Hearth & Homeward Real Estate, Gracie Turner & Emma Bushnell, KELLER WILLIAMS REALTY ELEVATE. Ozark Gateway AOR
 - $379,0004 bd3 ba2.8k sqft2020 S Eastwood Rd, Joplin, MO 64801For Sale
 MLS ID #263382, Dan Fitzpatrick, PRO 100 Inc., REALTORS. Ozark Gateway AOR
 - $355,0004 bd3 ba2.8k sqft2724 N Missouri Ave, Joplin, MO 64801For SaleMLS ID #263531, Venture Group Real Estate, Venture Group Real Estate. Ozark Gateway AOR
- $349,9004 bd3 ba2.9k sqft2914 N Hickory Ave, Joplin, MO 64801For SaleMLS ID #261865, Fenimore Homes, Landon Fenimore, The Essential Real Estate. Ozark Gateway AOR
- $364,9994 bd3 ba2.7k sqft1041 Homestead Dr, Webb City, MO 64870For SaleMLS ID #264086, Tournear Hutson Team, Cameron Tournear, KELLER WILLIAMS REALTY ELEVATE. Ozark Gateway AOR
- $389,0004 bd4 ba4.1k sqft3905 S Range Line Rd, Joplin, MO 64804For SaleMLS ID #263094, Sharon E Vernon, PRO 100 Inc., REALTORS. Ozark Gateway AOR
- $379,0003 bd2 ba2.9k sqft2521 Markwardt St, Joplin, MO 64801For SaleMLS ID #263780, Carlin Team, KELLER WILLIAMS REALTY ELEVATE. Ozark Gateway AOR
- $339,9005 bd4 ba3.1k sqft3227 S Park Ave, Joplin, MO 64804For SaleMLS ID #263926, The Flanagan Group, Adam Escoto, The Essential Real Estate. Ozark Gateway AOR
- $325,0005 bd4 ba3.2k sqft130 S Moffet Ave, Joplin, MO 64801For SaleMLS ID #263763, Ortiz Real Estate, JJ Ortiz, KELLER WILLIAMS REALTY ELEVATE. Ozark Gateway AOR
- $399,9005 bd4 ba3.4k sqft3301 S Highland Ave, Joplin, MO 64804For SaleMLS ID #263222, The Flanagan Group, Kimberly Flanagan, The Essential Real Estate. Ozark Gateway AOR
- $399,9004 bd3 ba3.1k sqft8205 County Rd #214, Joplin, MO 64801For SaleMLS ID #261879, The Real Estate Girlz, Lisa Mason, KELLER WILLIAMS REALTY ELEVATE. Ozark Gateway AOR
- $360,0004 bd3 ba2.6k sqft2424 Missouri Ave, Joplin, MO 64804For SaleMLS ID #263009, The Perry Team, Hunter Perry, Realty One Group Ovation. Ozark Gateway AOR
- $279,9006 bd3 ba2.8k sqft1701 Hickory Hills Dr, Joplin, MO 64801For SaleMLS ID #263415, Oak & Pillar, Lindsey Bettenga, PRO 100 Inc., REALTORS. Ozark Gateway AOR
- $525,0006 bd5 ba5k sqft1232 Bramar Dr, Joplin, MO 64801For SaleMLS ID #260594, Riley Thompson, The Essential Real Estate. Ozark Gateway AOR
- $399,9005 bd3 ba3.9k sqft3801 Poplar Dr, Joplin, MO 64804For SaleMLS ID #262607, Jonathan Leach Team, KELLER WILLIAMS REALTY ELEVATE. Ozark Gateway AOR
- $450,0004 bd3 ba2.6k sqft3026 W Belle Center Rd, Joplin, MO 64801For SaleMLS ID #263741, Karla Wilson, PRO 100 Inc., REALTORS. Ozark Gateway AOR
- $375,0004 bd3 ba2.5k sqft702 Copper Oaks Dr, Carl Junction, MO 64834For SaleMLS ID #264033, Jonathan Leach Team, KELLER WILLIAMS REALTY ELEVATE. Ozark Gateway AOR
- $399,5005 bd3 ba2.7k sqft3101 S Winfield Ave, Joplin, MO 64804For SaleMLS ID #263665, J. Lowe & Associates, Judy Lowe, KELLER WILLIAMS REALTY ELEVATE. Ozark Gateway AOR
