PRICE IMPROVEMENT! Check out this blend of comfort, functionality, and SPACE! The ideal home for someone looking too spread out. This home boasts a spacious primary suite that is perfect for a private retreat at the end of a long day. It features its own fireplace as well as a primary bathroom with walk in shower and soaking tub. The oversized living room is great for entertaining, and the large bedrooms on the 2nd floor are ideal for guests, a home office, or even a hobby room. This home is conveniently located in North Joplin and ready for its new owners
Active
Price cut: $9.1K (6/18)
$349,900
2914 N Hickory Ave, Joplin, MO 64801
4beds
2,984sqft
:
Get pre-qualified$2,187/mo
Single Family Residence
Built in 2005
0.27 Acres Lot
$345,600 Zestimate®
$117/sqft
$-- HOA
What's special
Private retreatSpacious primary suiteSoaking tub
- 109 days |
- 226 |
- 15 |
Zillow last checked:
Listing updated:
Listed by:
Fenimore Homes, Landon Fenimore 417-499-8966,
The Essential Real Estate
Source: Ozark Gateway AOR,MLS#: 261865
Facts & features
Interior
Bedrooms & bathrooms
- Bedrooms: 4
- Bathrooms: 3
- Full bathrooms: 3
Primary bedroom
- Dimensions: 245 x 202
Bedroom 2
- Dimensions: 1711 x 112
Bedroom 3
- Dimensions: 1711 x 117
Bedroom 4
- Dimensions: 193 x 156
Dining room
- Dimensions: 121 x 103
Kitchen
- Dimensions: 131 x 119
Living room
- Dimensions: 245 x 193
Heating
- Fireplace(s)
Cooling
- Has cooling: Yes
Features
- Ceiling Fan(s), Eat-in Kitchen
- Flooring: Carpet
- Basement: Finished
- Has fireplace: Yes
Interior area
- Total structure area: 2,984
- Total interior livable area: 2,984 sqft
- Finished area above ground: 1,884
- Finished area below ground: 1,100
Property
Parking
- Total spaces: 3
- Parking features: Garage - Attached
- Attached garage spaces: 3
- Details: 3 Car Att Garage
Features
- Patio & porch: Deck
- Fencing: None
Lot
- Size: 0.27 Acres
- Dimensions: 88 x 135
- Features: Curb & Gutter, Landscaped, Subdivision
Details
- Additional structures: Storage
- Parcel number: 16702640005029023
Construction
Type & style
- Home type: SingleFamily
- Architectural style: Traditional
- Property subtype: Single Family Residence
Materials
- Brick, Vinyl
- Foundation: Concrete Perimeter
Condition
- Year built: 2005
Utilities & green energy
- Sewer: Public Sewer
Community & HOA
Community
- Security: Smoke Detector(s)
Location
- Region: Joplin
Financial & listing details
- Price per square foot: $117/sqft
- Tax assessed value: $34,010
- Annual tax amount: $1,567
- Date on market: 4/9/2026
- Listing terms: Cash,Conventional,FHA
Estimated market value
$345,600
$328,000 - $363,000
$2,111/mo
Price history
| Date | Event | Price |
|---|---|---|
| 6/18/2026 | Price change | $349,900-2.5%$117/sqft |
Source:  Ozark Gateway AOR #261865 Report a problem Ozark Gateway AOR #261865 Report a problem | ||
| 4/30/2026 | Price change | $359,000-4.3%$120/sqft |
Source: Ozark Gateway AOR #261865 Report a problem | ||
| 4/9/2026 | Listed for sale | $375,000$126/sqft |
Source: Ozark Gateway AOR #261865 Report a problem | ||
Public tax history
| Year | Property taxes | Tax assessment |
|---|---|---|
| 2025 | $1,568 +7% | $34,010 +7.2% |
| 2024 | $1,466 +0.1% | $31,740 |
| 2023 | $1,465 -2.6% | $31,740 -2.9% |
| 2022 | $1,503 | $32,690 |
| 2021 | -- | $32,690 +8.3% |
| 2020 | -- | $30,180 |
| 2019 | -- | $30,180 -0.7% |
| 2018 | -- | $30,390 |
| 2017 | $1,422 -0.8% | $30,390 -2.1% |
| 2016 | $1,433 +0% | $31,040 |
| 2015 | $1,433 +0.1% | $31,040 |
| 2014 | $1,432 | $31,040 -44.3% |
| 2007 | -- | $55,730 +88.9% |
| 2006 | $1,130 | $29,500 |
Find assessor info on the county website
Monthly payment
Est. payment
Payment breakdown
Explore the cost of this home by adjusting the details. Changes won't be saved.Climate risks
Neighborhood: 64801
Nearby schools
GreatSchools rating
- 5/10Royal Heights Elementary SchoolGrades: PK-5Distance: 0.9 mi
- 6/10East Middle SchoolGrades: 6-8Distance: 4.3 mi
- 5/10Joplin High SchoolGrades: 9-12Distance: 3.2 mi
Schools provided by the listing agent
- Elementary: Royal Heights
- Middle: East
Source: Ozark Gateway AOR. This data may not be complete. We recommend contacting the local school district to confirm school assignments for this home.
- $300,100-- bd3 ba2.8k sqft2910 N Hickory St, Joplin, MO 64801Off Market
- $393,8004 bd3 ba3.2k sqft2924 N Hickory St, Joplin, MO 64801Off Market
- $313,400-- bd3 ba2.8k sqft2915 N Hickory Ave, Joplin, MO 64801Off Market
- $---- bd-- ba-- sqft2921 N Hickory St, Joplin, MO 64801Off Market
- $293,400-- bd2 ba2.5k sqft1201 Northport St, Joplin, MO 64801Off Market
- $383,4005 bd3 ba3.8k sqft2910 N Michigan Ave, Joplin, MO 64801Off Market
- $336,3004 bd3 ba2.4k sqft1202 E Northport Dr, Joplin, MO 64801Off Market
- $362,4004 bd3 ba2.8k sqft2924 N Michigan Ave, Joplin, MO 64801Off Market
A local agent can set up tours, give advice and negotiate with sellers.
Similar homes
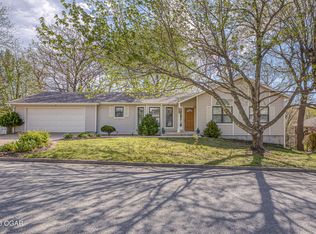
- $355,0004 bd3 ba2.8k sqft2724 N Missouri Ave, Joplin, MO 64801For Sale
 MLS ID #263531, Venture Group Real Estate, Venture Group Real Estate. Ozark Gateway AOR
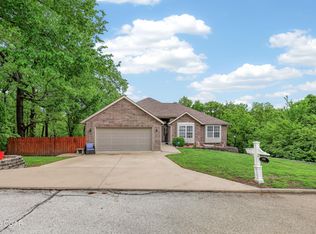
 - $349,9504 bd3 ba2k sqft3415 N Willow Rd, Joplin, MO 64801For Sale
 MLS ID #261854, The Flanagan Group, Don Fifer, The Essential Real Estate. Ozark Gateway AOR
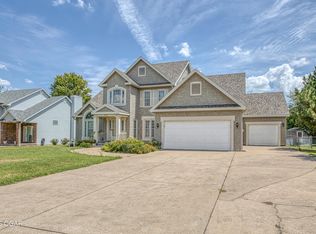
 - $405,0004 bd3 ba3.4k sqft3385 N Willow Rd, Joplin, MO 64801For Sale
 MLS ID #262326, Hearth & Homeward Real Estate, Gracie Turner & Emma Bushnell, KELLER WILLIAMS REALTY ELEVATE. Ozark Gateway AOR
 - $339,9005 bd4 ba3.1k sqft3227 S Park Ave, Joplin, MO 64804For Sale
 MLS ID #263926, The Flanagan Group, Adam Escoto, The Essential Real Estate. Ozark Gateway AOR
 - $360,0004 bd3 ba2.6k sqft2424 Missouri Ave, Joplin, MO 64804For SaleMLS ID #263009, The Perry Team, Hunter Perry, Realty One Group Ovation. Ozark Gateway AOR
- $319,9004 bd3 ba2k sqft1904 Quincy St, Joplin, MO 64801For SaleMLS ID #263516, Liggett Squared Group, Joyce Liggett, PC, PRO 100 Inc., REALTORS. Ozark Gateway AOR
- $369,9005 bd4 ba4.4k sqft1338 Sheridan Dr, Joplin, MO 64801For SaleMLS ID #262662, Spencer Aggus, Southtown Real Estate. Ozark Gateway AOR
- $399,9004 bd3 ba3.1k sqft8205 County Rd #214, Joplin, MO 64801For SaleMLS ID #261879, The Real Estate Girlz, Lisa Mason, KELLER WILLIAMS REALTY ELEVATE. Ozark Gateway AOR
- $274,9004 bd2 ba1.9k sqft1418 Marzelle Court, Joplin, MO 64801Active
 MLS ID #60329637, Hyda-James Hill, Keller Williams Local. SOMOMLS as distributed by MLS GRID
 - $334,9194 bd3 ba2.5k sqft3433 S Alabama Ave, Joplin, MO 64804For SaleMLS ID #262740, Kip Preston Smith, SMITH MIDWEST. Ozark Gateway AOR
- $379,0004 bd3 ba2.8k sqft2020 S Eastwood Rd, Joplin, MO 64801For SaleMLS ID #263382, Dan Fitzpatrick, PRO 100 Inc., REALTORS. Ozark Gateway AOR
- $375,0004 bd3 ba2.5k sqft702 Copper Oaks Dr, Carl Junction, MO 64834For SaleMLS ID #264033, Jonathan Leach Team, KELLER WILLIAMS REALTY ELEVATE. Ozark Gateway AOR
- $450,0004 bd3 ba2.6k sqft3026 W Belle Center Rd, Joplin, MO 64801For SaleMLS ID #263741, Karla Wilson, PRO 100 Inc., REALTORS. Ozark Gateway AOR
- $349,8994 bd2 ba2.1k sqft1113 Chesterfield Dr, Webb City, MO 64870For SaleMLS ID #262725, Michael J Scott, NextHome SoMo Life. Ozark Gateway AOR
- $279,9006 bd3 ba2.8k sqft1701 Hickory Hills Dr, Joplin, MO 64801For SaleMLS ID #263415, Oak & Pillar, Lindsey Bettenga, PRO 100 Inc., REALTORS. Ozark Gateway AOR
- $499,9004 bd4 ba4.2k sqft2719 N Park Ave, Joplin, MO 64801For SaleMLS ID #263338, The Perry Team, Hunter Perry, Realty One Group Ovation. Ozark Gateway AOR
- $379,0004 bd3 ba3.4k sqft2901 Heartland Ave, Joplin, MO 64804For SaleMLS ID #263749, The Flanagan Group, Kimberly Flanagan, The Essential Real Estate. Ozark Gateway AOR
- $291,5003 bd3 ba2.1k sqft2101 Carolina Pl, Joplin, MO 64801For SaleMLS ID #263469, Sam Wingo, Realty One Group Ovation. Ozark Gateway AOR
- $365,0003 bd2 ba1.9k sqft25327 Central Ave, Joplin, MO 64801For SaleMLS ID #253773, Jonathan Leach Team, KELLER WILLIAMS REALTY ELEVATE. Ozark Gateway AOR
- $500,0004 bd3 ba2.7k sqft1201 W Fountain Rd, Joplin, MO 64801For SaleMLS ID #263920, The Flanagan Group, Jonathan Meador, The Essential Real Estate. Ozark Gateway AOR
