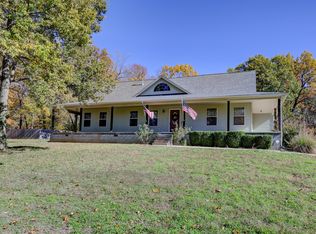
Welcome to this spacious home in the highly sought-after Webb City School District! Situated on 1.39 acres at the end of a quiet dead-end road, this property offers privacy, space, and endless potential.
With over 3,100 sq ft, this home features 4 bedrooms (with the possibility of a 5th), all generously sized to provide comfort for everyone. The main level offers a functional kitchen with an eat-in dining area, as well as a formal dining room--perfect for both everyday living and entertaining.
The finished basement expands your living space with a large family room, cozy fireplace, and a small kitchenette--ideal for guests, multi-generational living, or entertaining.
Step outside to enjoy the large deck just off the kitchen, perfect for summer cookouts and relaxing evenings overlooking your acreage.
Additional features include a 2-car attached garage plus a 1-car (John Deere) garage, offering plenty of storage for tools, equipment, or hobbies.
Proudly offered for the first time on the market, this home has been lovingly cared for by the same owner for 23 years--a rare opportunity you won't want to miss!
Pending
Price cut: $20K (7/20)
$399,900
8205 County Rd #214, Joplin, MO 64801
4beds
3,140sqft
Single Family Residence
Built in 2003
1.39 Acres Lot
$389,400 Zestimate®
$127/sqft
$-- HOA
What's special
Cozy fireplaceFinished basementSpacious homeLarge family roomFormal dining roomSmall kitchenette
- 169 days
- 365
- 12
Zillow last checked:
Listing updated:
Listed by:
The Real Estate Girlz, Lisa Mason 417-439-2157,
KELLER WILLIAMS REALTY ELEVATE
Source: Ozark Gateway AOR,MLS#: 261879
Facts & features
Interior
Bedrooms & bathrooms
- Bedrooms: 4
- Bathrooms: 3
- Full bathrooms: 3
Primary bedroom
- Dimensions: 15.11 x 14.07
Bedroom 2
- Dimensions: 13 x 16
Bedroom 3
- Dimensions: 13 x 16
Bedroom 4
- Dimensions: 11.1 x 8.8
Dining room
- Dimensions: 11 x 11.06
Family room
- Dimensions: 18.04 x 21.1
Kitchen
- Dimensions: 11 x 19.08
Living room
- Dimensions: 16 x 14
Other
- Dimensions: 16 x 11
Utility room
- Dimensions: 10.05 x 7.07
Heating
- Has Heating (Unspecified Type)
Cooling
- Has cooling: Yes
Features
- Flooring: Carpet, Vinyl, Wood
- Has basement: Yes
- Has fireplace: Yes
- Fireplace features: Pellet Stove
Interior area
- Total structure area: 3,140
- Total interior livable area: 3,140 sqft
- Finished area above ground: 1,856
- Finished area below ground: 1,284
Property
Parking
- Total spaces: 2
- Parking features: Garage - Attached
- Attached garage spaces: 2
- Details: 2 Car Att Garage
Features
- Patio & porch: Deck
- Fencing: None
Lot
- Size: 1.39 Acres
- Dimensions: 1.39 acres
Construction
Type & style
- Home type: SingleFamily
- Architectural style: Other - See Remarks
- Property subtype: Single Family Residence
Materials
- Concrete Board, Stone
- Foundation: Concrete Perimeter
Condition
- Year built: 2003
Utilities & green energy
- Sewer: Septic Tank
Community & HOA
Location
- Region: Joplin
Financial & listing details
- Price per square foot: $127/sqft
- Annual tax amount: $1,740
- Date on market: 8/5/2026
- Listing terms: Cash,Conventional,FHA
Estimated market value
$389,400
$370,000 - $409,000
$2,201/mo
Price history
| Date | Event | Price |
|---|---|---|
| 9/18/2026 | Pending sale | $399,900$127/sqft |
Source:  Ozark Gateway AOR #261879 Report a problem Ozark Gateway AOR #261879 Report a problem | ||
| 8/5/2026 | Listed for sale | $399,900$127/sqft |
Source: Ozark Gateway AOR #261879 Report a problem | ||
| 8/4/2026 | Pending sale | $399,900$127/sqft |
Source: Ozark Gateway AOR #261879 Report a problem | ||
| 7/20/2026 | Price change | $399,900-4.8%$127/sqft |
Source: Ozark Gateway AOR #261879 Report a problem | ||
| 7/7/2026 | Price change | $419,900-2.3%$134/sqft |
Source: Ozark Gateway AOR #261879 Report a problem | ||
| 6/4/2026 | Price change | $429,900-2.3%$137/sqft |
Source: Ozark Gateway AOR #261879 Report a problem | ||
| 4/10/2026 | Listed for sale | $439,900$140/sqft |
Source: Ozark Gateway AOR #261879 Report a problem | ||
Public tax history
Tax history is unavailable.
Monthly payment
Est. payment
Payment breakdown
Explore the cost of this home by adjusting the details. Changes won't be saved.Climate risks
Neighborhood: 64801
Nearby schools
Schools provided by the listing agent
- Elementary: Webb City AREA
- Middle: Webb City
Source: Ozark Gateway AOR. This data may not be complete. We recommend contacting the local school district to confirm school assignments for this home.
Similar homes
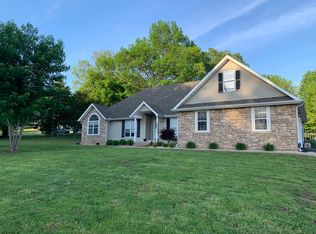
- $395,0005 bd3 ba3.3k sqft3517 Hackberry Ln, Joplin, MO 64801For Sale
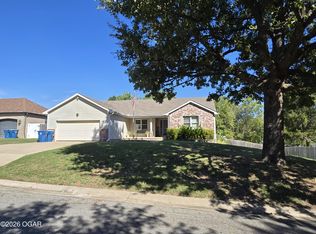 MLS ID #265450, Titus Grant, PRO 100 Inc., REALTORS. Ozark Gateway AOR
 - $449,9003 bd3 ba3.3k sqft407 Split Rail Dr, Joplin, MO 64801For Sale
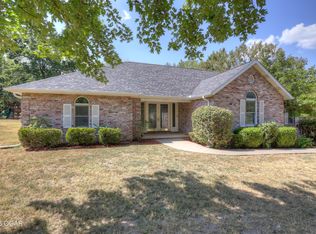 MLS ID #265165, FORREST. Real Estate Forrest Stodghill, Real Broker, LLC. Ozark Gateway AOR
 - $399,0004 bd3 ba2.6k sqft1003 McKenzie Cir, Webb City, MO 64870For Sale
 MLS ID #265466, Dan Fitzpatrick, PRO 100 Inc., REALTORS. Ozark Gateway AOR
 - $379,5004 bd4 ba2.5k sqft2901 N Brownell Ave, Joplin, MO 64801For Sale
 MLS ID #264124, Jahnavi Barlow, Kirk A. Friesen, Broker. Ozark Gateway AOR
