Spacious 4 bedroom home in Carl Junction offering 2,843 square feet of versatile living space. Generously sized rooms and multiple living areas provide plenty of room for everyday living and entertaining. The kitchen serves as a natural gathering space with beautiful granite countertops, an oversized eat-in bar, and ample room for family and guests. The basement adds even more flexibility with a bonus room ideal for a playroom, home office, media room, or guest space. Solar panels provide added energy efficiency and potential utility savings. Located in a desirable neighborhood with access to Briarbrook Country Club amenities, including golf, dining, and recreation, this home offers an excellent combination of space, functionality, and convenience. Schedule a private tour today!
Active
Price increase: $1K (9/5)
$375,000
105 Zachary Ln, Carl Junction, MO 64834
4beds
2,843sqft
Single Family Residence
Built in 2004
0.28 Acres Lot
$371,000 Zestimate®
$132/sqft
$-- HOA
What's special
Solar panelsBeautiful granite countertopsGenerously sized roomsOversized eat-in bar
- 45 days
- 473
- 38
Zillow last checked:
Listing updated:
Listed by:
The Flanagan Group, Anthony Miller 417-321-1371,
The Essential Real Estate
Source: Ozark Gateway AOR,MLS#: 264973
Facts & features
Interior
Bedrooms & bathrooms
- Bedrooms: 4
- Bathrooms: 4
- Full bathrooms: 2
- 1/2 bathrooms: 2
Primary bedroom
- Dimensions: 15.6 x 12.9
Bedroom 2
- Dimensions: 23.3 x 11
Bedroom 3
- Dimensions: 10.8 x 10.6
Bedroom 4
- Dimensions: 11 x 9.1
Bonus room
- Dimensions: 15.2 x 12.2
Family room
- Dimensions: 19.7 x 15.6
Foyer
- Dimensions: 7.7 x 6.11
Garage
- Dimensions: 23.1 x 18.11
Kitchen
- Dimensions: 19.5 x 13.1
Laundry
- Dimensions: 10.9 x 5.6
Living room
- Dimensions: 18.2 x 15.6
Office
- Dimensions: 10.6 x 10.6
Heating
- Multi-Unit
Cooling
- Has cooling: Yes
Features
- Ceiling Fan(s), Kitchen Island
- Flooring: Carpet, Concrete
- Basement: Partial
- Has fireplace: Yes
Interior area
- Total structure area: 2,843
- Total interior livable area: 2,843 sqft
- Finished area above ground: 2,331
- Finished area below ground: 512
Property
Parking
- Total spaces: 2
- Parking features: Garage Door Opener
- Attached garage spaces: 2
- Details: 2 Car Att Garage
Features
- Patio & porch: Covered, Deck, Porch
- Fencing: Privacy,Wood
Lot
- Size: 0.28 Acres
- Dimensions: 80 x 155
- Features: Landscaped, Restrictions, Subdivision
- Topography: Level
Details
- Parcel number: 16501640011057018
Construction
Type & style
- Home type: SingleFamily
- Architectural style: Traditional
- Property subtype: Single Family Residence
Materials
- Hard Board, Stone
- Foundation: Concrete Perimeter
Condition
- Year built: 2004
Utilities & green energy
- Sewer: Public Sewer
Community & HOA
Community
- Security: Smoke Detector(s)
- Subdivision: Briarmeadow Estate
Location
- Region: Carl Junction
Financial & listing details
- Price per square foot: $132/sqft
- Tax assessed value: $31,900
- Annual tax amount: $2,028
- Date on market: 9/4/2026
- Listing terms: Cash,Conventional,FHA
Estimated market value
$371,000
$352,000 - $390,000
$2,429/mo
Price history
| Date | Event | Price |
|---|---|---|
| 9/5/2026 | Price change | $375,000+0.3%$132/sqft |
Source:  Ozark Gateway AOR #264973 Report a problem Ozark Gateway AOR #264973 Report a problem | ||
| 9/4/2026 | Listed for sale | $374,000-1.1%$132/sqft |
Source: Ozark Gateway AOR #264973 Report a problem | ||
| 9/3/2026 | Listing removed | $378,000$133/sqft |
Source: Ozark Gateway AOR #263954 Report a problem | ||
| 8/14/2026 | Price change | $378,000-1.6%$133/sqft |
Source: Ozark Gateway AOR #263954 Report a problem | ||
| 7/28/2026 | Price change | $384,000-1.5%$135/sqft |
Source: Ozark Gateway AOR #263954 Report a problem | ||
| 7/18/2026 | Listed for sale | $390,000+6.8%$137/sqft |
Source: Ozark Gateway AOR #263954 Report a problem | ||
| 6/26/2025 | Listing removed | $365,000$128/sqft |
Source: Ozark Gateway AOR #251878 Report a problem | ||
| 4/12/2025 | Pending sale | $365,000$128/sqft |
Source: Ozark Gateway AOR #251878 Report a problem | ||
| 4/11/2025 | Listed for sale | $365,000$128/sqft |
Source: Ozark Gateway AOR #251878 Report a problem | ||
Public tax history
| Year | Property taxes | Tax assessment |
|---|---|---|
| 2025 | $2,029 +13.3% | $31,900 +13% |
| 2024 | $1,791 -0.3% | $28,240 |
| 2023 | $1,797 -8.1% | $28,240 -8.1% |
| 2022 | $1,955 | $30,730 |
| 2021 | -- | $30,730 +8.6% |
| 2020 | -- | $28,300 |
| 2019 | -- | $28,300 +2.9% |
| 2018 | -- | $27,490 |
| 2017 | $1,454 -1.3% | $27,490 -2.1% |
| 2016 | $1,472 0% | $28,070 |
| 2015 | $1,472 +2% | $28,070 |
| 2014 | $1,443 | $28,070 +1.8% |
| 2007 | -- | $27,580 +6.7% |
| 2006 | $1,146 | $25,840 |
Find assessor info on the county website
Monthly payment
Est. payment
Payment breakdown
Explore the cost of this home by adjusting the details. Changes won't be saved.Climate risks
Neighborhood: 64834
Nearby schools
Schools provided by the listing agent
- Elementary: Carl Junction
- Middle: Carl Junction
Source: Ozark Gateway AOR. This data may not be complete. We recommend contacting the local school district to confirm school assignments for this home.
- $217,6003 bd2 ba1.6k sqft105 Cody John Way, Carl Junction, MO 64834Off Market
- $297,500-- bd2 ba2k sqft103 Zachary Ln, Carl Junction, MO 64834Off Market
- $308,200-- bd2 ba2.1k sqft107 Zachary Ln, Carl Junction, MO 64834Off Market
- $251,6003 bd2 ba1.8k sqft106 Briar Meadow Dr, Carl Junction, MO 64834Off Market
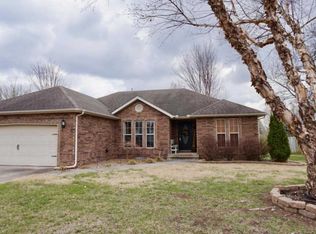
Similar homes
- $399,5004 bd3 ba2.2k sqft104 Iron Tree Dr, Carl Junction, MO 64834For Sale
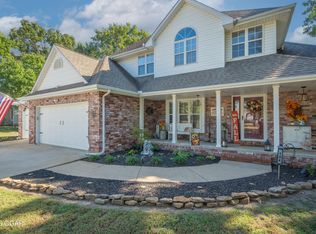 MLS ID #265727, Team Kelso Real Estate Group, DaMeika Kelso, Realty One Group Ovation. Ozark Gateway AOR
 - $375,0004 bd3 ba2.5k sqft702 Copper Oaks Dr, Carl Junction, MO 64834For Sale
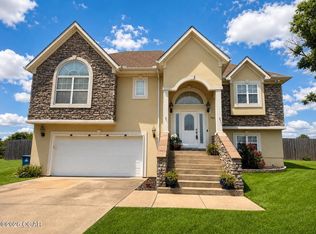 MLS ID #264033, Jonathan Leach Team, KELLER WILLIAMS REALTY ELEVATE. Ozark Gateway AOR
 - $330,0004 bd3 ba2.4k sqft407 Angel Lea, Carl Junction, MO 64834For Sale
 MLS ID #264954, Mary Plunkett, KELLER WILLIAMS REALTY ELEVATE. Ozark Gateway AOR
 - $434,9003 bd3 ba2.5k sqft208 Wedgewood Cir, Carl Junction, MO 64834For Sale
 MLS ID #264958, Just Call Jo Team, Jo Kleinsorge, KELLER WILLIAMS REALTY ELEVATE. Ozark Gateway AOR
