Welcome to 104 Iron Tree Drive, tucked away in the desirable Briarbrook golf course community! Located near the Iron Tree grand entrance, this spacious 4-bedroom, 2.5-bath home offers 2,232 sq ft of comfortable living space with a main-floor primary suite, office/possible formal dining room, eat-in dining space, generous main living area with fireplace, and plenty of extras around every corner.
The kitchen features painted solid oak cabinetry, granite countertops, an island, pantry, and kitchen appliances that stay with the home. This home has been pristinely maintained with a few recent updates including the HVAC system being replaced in 2025, and the crawl space features lighting, limestone, a vapor barrier, sump pump, and downspout drainage to ensure the integrity of the crawl space under the home.
Outside, the backyard is made for enjoying! The privacy fence and deck have recently had boards replaced that were freshly re-stained, and the 24-foot semi-above-ground pool stays with the property. The pool pump and sand filter are approximately two years old. A powered pool house offers ample storage for all the pool necessities, while an additional 12x24 outbuilding with additional loft storage provides even more room for equipment, hobbies, and outdoor gear. An above ground storm shelter in the garage provides an added feature for peace of mind without compromising the functionality of the 2 car garage bay. Double-gate privacy fence access, on the east side of the home, provides convenient access for the use of the 12x24 outbuilding.
With a 3-car attached garage, abundant storage, a spacious lot, and access to Briarbrook community amenities, 104 Iron Tree offers the space and features to make yourself right at home! Here is the chance to get settled before the holidays and to already be better prepared for next summer's pool season! See it! Love it! Make is yours today!
Active
$399,500
104 Iron Tree Dr, Carl Junction, MO 64834
4beds
2,232sqft
Single Family Residence
Built in 1996
0.35 Acres Lot
$389,200 Zestimate®
$179/sqft
$-- HOA
What's special
Privacy fenceGranite countertopsMain-floor primary suiteSpacious lotEat-in dining spaceDouble-gate privacy fence accessPainted solid oak cabinetry
- 12 days
- 545
- 44
Likely to sell faster than
Zillow last checked:
Listing updated:
Listed by:
Team Kelso Real Estate Group, DaMeika Kelso 918-533-1757,
Realty One Group Ovation
Source: Ozark Gateway AOR,MLS#: 265727
Facts & features
Interior
Bedrooms & bathrooms
- Bedrooms: 4
- Bathrooms: 3
- Full bathrooms: 2
- 1/2 bathrooms: 1
Primary bedroom
- Dimensions: 12.75 x 15.9
Bedroom 2
- Dimensions: 13.67 x 11.83
Bedroom 3
- Dimensions: 12.08 x 10.67
Bedroom 4
- Dimensions: 10.83 x 12
Full bathroom
- Dimensions: 7.42 x 14.58
Half bathroom
- Dimensions: 5.42 x 5.75
Full bathroom
- Dimensions: 10.08 x 5.25
Breakfast nook
- Dimensions: 7.33 x 10
Foyer
- Dimensions: 7.58 x 14.83
Garage
- Dimensions: 10.67 x 19.9
Garage
- Dimensions: 18.9 x 21.9
Kitchen
- Dimensions: 12.67 x 13.83
Laundry
- Dimensions: 10.42 x 5.75
Living room
- Dimensions: 14.9 x 22.08
Office
- Description: Office/Dining
- Dimensions: 13.9 x 11
Other
- Description: Walk in Closet
- Dimensions: 7 x 8.58
Other
- Description: Pantry
- Dimensions: 7 x 3.5
Heating
- Fireplace(s)
Cooling
- Has cooling: Yes
Features
- Eat-in Kitchen, Kitchen Island, Pantry
- Flooring: Wood
- Basement: Crawl Space
- Has fireplace: Yes
- Fireplace features: Gas Starter
Interior area
- Total structure area: 2,232
- Total interior livable area: 2,232 sqft
- Finished area above ground: 2,232
- Finished area below ground: 0
Property
Parking
- Total spaces: 3
- Parking features: Garage Door Opener
- Attached garage spaces: 3
- Details: 3 Car Att Garage
Features
- Patio & porch: Covered, Deck, Porch
- Fencing: Privacy,Wood
Lot
- Size: 0.35 Acres
- Dimensions: 110 x 140
- Features: Curb & Gutter, Landscaped, Subdivision, Residential
Details
- Additional structures: Storage, Pool House
- Parcel number: 16501610006012000
- Zoning: R-1
Construction
Type & style
- Home type: SingleFamily
- Architectural style: Traditional
- Property subtype: Single Family Residence
Materials
- Brick, Vinyl
- Foundation: Block
Condition
- Year built: 1996
Utilities & green energy
- Sewer: Public Sewer
- Utilities for property: Cable Available
Community & HOA
Community
- Subdivision: Briarbrook
HOA
- Has HOA: Yes
- Amenities included: Tennis Court(s)
Location
- Region: Carl Junction
Financial & listing details
- Price per square foot: $179/sqft
- Tax assessed value: $40,360
- Annual tax amount: $2
- Date on market: 10/8/2026
- Listing terms: Cash,Conventional,FHA
Estimated market value
$389,200
$370,000 - $409,000
$2,124/mo
Price history
| Date | Event | Price |
|---|---|---|
| 10/8/2026 | Listed for sale | $399,500+80.4%$179/sqft |
Source:  Ozark Gateway AOR #265727 Report a problem | ||
| 8/9/2016 | Listing removed | $221,500$99/sqft |
Source: Visual Tour #163303 Report a problem | ||
| 7/17/2016 | Listed for sale | $221,500$99/sqft |
Source: Visual Tour #163303 Report a problem | ||
Public tax history
| Year | Property taxes | Tax assessment |
|---|---|---|
| 2025 | $2,406 +5.4% | $40,360 +12.1% |
| 2024 | $2,283 -0.3% | $36,000 |
| 2023 | $2,290 +0.5% | $36,000 +0.5% |
| 2022 | $2,278 | $35,810 |
| 2021 | -- | $35,810 +8.4% |
| 2020 | -- | $33,030 |
| 2019 | -- | $33,030 +1.6% |
| 2018 | -- | $32,520 |
| 2017 | $1,720 -4.1% | $32,520 -4.9% |
| 2016 | $1,794 0% | $34,200 |
| 2015 | $1,794 +2.3% | $34,200 +0.3% |
| 2014 | $1,754 | $34,110 +5.1% |
| 2007 | -- | $32,460 +18.7% |
| 2006 | $1,213 | $27,340 |
| 2005 | -- | $27,340 |
| 2004 | $1,117 -0.2% | $27,340 +1.4% |
| 2003 | $1,119 | $26,960 |
Find assessor info on the county website
Monthly payment
Est. payment
Payment breakdown
Explore the cost of this home by adjusting the details. Changes won't be saved.Climate risks
Neighborhood: 64834
Nearby schools
Schools provided by the listing agent
- Elementary: Carl Junction
- Middle: Carl Junction
Source: Ozark Gateway AOR. This data may not be complete. We recommend contacting the local school district to confirm school assignments for this home.
- $269,5004 bd2 ba1.9k sqft106 Iron Tree Dr, Carl Junction, MO 64834Off Market
- $340,6003 bd3 ba2.2k sqft102 Iron Tree Dr, Carl Junction, MO 64834Off Market

- $189,5003 bd2 ba1.3k sqft103 Anita Dr, Carl Junction, MO 64834Off Market

- $182,1003 bd2 ba1.3k sqft103 Anita Dr #103, Carl Junction, MO 64834Off Market

Similar homes
- $375,0004 bd4 ba2.8k sqft105 Zachary Ln, Carl Junction, MO 64834For Sale
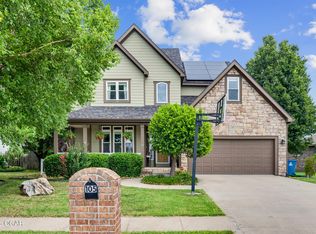 MLS ID #264973, The Flanagan Group, Anthony Miller, The Essential Real Estate. Ozark Gateway AOR
- $375,0004 bd3 ba2.5k sqft702 Copper Oaks Dr, Carl Junction, MO 64834For Sale
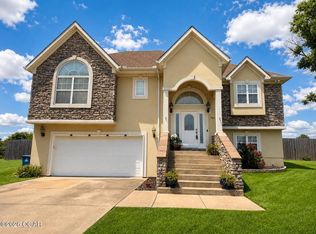 MLS ID #264033, Jonathan Leach Team, KELLER WILLIAMS REALTY ELEVATE. Ozark Gateway AOR
- $434,9003 bd3 ba2.5k sqft208 Wedgewood Cir, Carl Junction, MO 64834For Sale
 MLS ID #264958, Just Call Jo Team, Jo Kleinsorge, KELLER WILLIAMS REALTY ELEVATE. Ozark Gateway AOR
- $330,0004 bd3 ba2.4k sqft407 Angel Lea, Carl Junction, MO 64834For Sale
 MLS ID #264954, Mary Plunkett, KELLER WILLIAMS REALTY ELEVATE. Ozark Gateway AOR
