Opportunity awaits at 1904 Quincy St. in Joplin! Offering approximately 3,232 square feet of space, including 1,994 finished square feet on the main level, this home features 4 bedrooms and 3 bathrooms with endless possibilities for customization. The main level offers a desirable split-bedroom floor plan designed for both comfort and privacy. Vaulted ceilings enhance the spacious living room, creating an open and inviting atmosphere. The kitchen includes a breakfast nook for casual dining, while a formal dining room provides additional space for entertaining and gatherings. Just off the breakfast nook, a deck overlooks the backyard and extends your living space outdoors. The primary suite features an ensuite bathroom and walk-in closet, while the remaining bedrooms are thoughtfully positioned on the opposite side of the home. Downstairs, the unfinished walk-out basement presents a tremendous opportunity to expand your living space. With a full bathroom already in place, the lower level is ready to be transformed into additional bedrooms, a family room, recreation area, home office, or whatever best fits your needs. With a John Deere garage downstairs with additional storage. New roof in 2021. No showings on June 30th and July 1st per seller.
Active
Price cut: $20K (8/6)
$299,900
1904 Quincy St, Joplin, MO 64801
4beds
2,066sqft
Single Family Residence
Built in 1998
-- sqft lot
$294,500 Zestimate®
$145/sqft
$-- HOA
What's special
Open and inviting atmosphereDesirable split-bedroom floor plan
- 76 days
- 558
- 38
Zillow last checked:
Listing updated:
Listed by:
Liggett Squared Group, Joyce Liggett, PC 417-793-7105,
PRO 100 Inc., REALTORS
Source: Ozark Gateway AOR,MLS#: 263516
Facts & features
Interior
Bedrooms & bathrooms
- Bedrooms: 4
- Bathrooms: 3
- Full bathrooms: 3
Primary bedroom
- Dimensions: 13.11 x 14.2
Bedroom 2
- Dimensions: 9.7 x 14.3
Bedroom 3
- Dimensions: 9.6 x 14.3
Bedroom 4
- Dimensions: 10 x 10.1
Breakfast nook
- Dimensions: 8.8 x 10.8
Dining room
- Dimensions: 13.9 x 12.3
Foyer
- Dimensions: 11.8 x 5.8
Kitchen
- Dimensions: 17.4 x 10.6
Laundry
- Dimensions: 6.4 x 9.7
Living room
- Dimensions: 21.6 x 17.1
Heating
- Has Heating (Unspecified Type)
Cooling
- Has cooling: Yes
Features
- Ceiling Fan(s)
- Flooring: Carpet, Laminate, Vinyl
- Has basement: Yes
- Has fireplace: No
- Fireplace features: None
Interior area
- Total structure area: 2,066
- Total interior livable area: 2,066 sqft
- Finished area above ground: 1,994
- Finished area below ground: 72
Property
Parking
- Total spaces: 2
- Parking features: Garage Door Opener
- Attached garage spaces: 2
- Details: 2 Car Att Garage
Features
- Patio & porch: Covered, Deck, Porch
- Fencing: None
Lot
- Topography: Sloping
Details
- Additional structures: Storage
Construction
Type & style
- Home type: SingleFamily
- Architectural style: Traditional
- Property subtype: Single Family Residence
Materials
- Brick, Vinyl
- Foundation: Concrete Perimeter, Slab
- Roof: Gutters
Condition
- Year built: 1998
Utilities & green energy
- Sewer: Public Sewer
Community & HOA
Community
- Security: Smoke Detector(s)
- Subdivision: Royal Heights
Location
- Region: Joplin
Financial & listing details
- Price per square foot: $145/sqft
- Date on market: 6/26/2026
- Listing terms: Cash,Conventional,FHA
Estimated market value
$294,500
$280,000 - $309,000
$1,648/mo
Price history
| Date | Event | Price |
|---|---|---|
| 8/6/2026 | Price change | $299,900-6.3%$145/sqft |
Source:  Ozark Gateway AOR #263516 Report a problem Ozark Gateway AOR #263516 Report a problem | ||
| 7/10/2026 | Price change | $319,900-2.8%$155/sqft |
Source: Ozark Gateway AOR #263516 Report a problem | ||
| 6/26/2026 | Listed for sale | $329,000$159/sqft |
Source: Ozark Gateway AOR #263516 Report a problem | ||
| 8/12/2023 | Listing removed | -- |
Source: Zillow Rentals Report a problem | ||
| 7/18/2023 | Listed for rent | $1,600+23.1%$1/sqft |
Source: Zillow Rentals Report a problem | ||
| 7/13/2015 | Listing removed | $1,300$1/sqft |
Source: Brown Property Management, LLC Report a problem | ||
| 6/20/2015 | Listed for rent | $1,300$1/sqft |
Source: Brown Property Management, LLC Report a problem | ||
Public tax history
Tax history is unavailable.
Monthly payment
Est. payment
Payment breakdown
Explore the cost of this home by adjusting the details. Changes won't be saved.Climate risks
Neighborhood: 64801
Nearby schools
Schools provided by the listing agent
- Elementary: Royal Heights
- Middle: East
Source: Ozark Gateway AOR. This data may not be complete. We recommend contacting the local school district to confirm school assignments for this home.


Similar homes
- $284,7503 bd3 ba2.1k sqft2101 Carolina Pl, Joplin, MO 64801For Sale
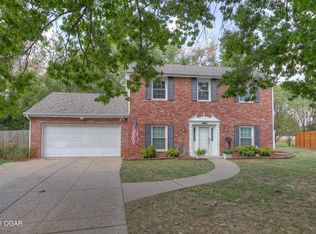 MLS ID #264978, The Lundy Group, KELLER WILLIAMS REALTY ELEVATE. Ozark Gateway AOR
 - $295,5003 bd2 ba1.9k sqft116 S Morgan Drive, Joplin, MO 64801Active

 MLS ID #60330208, Haven House, Venture Group Real Estate. SOMOMLS as distributed by MLS GRID
 - $295,5003 bd2 ba1.9k sqft116 Morgan Dr, Joplin, MO 64801For Sale
 MLS ID #264337, Venture Group Real Estate, Venture Group Real Estate. Ozark Gateway AOR
 - $340,0004 bd3 ba2.8k sqft2724 N Missouri Ave, Joplin, MO 64801For Sale
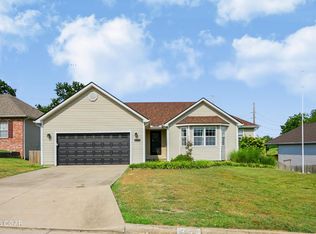 MLS ID #264484, West-Cobb Alliance, ReeceNichols - Neosho. Ozark Gateway AOR
