This estate offers a premier lifestyle of flexibility and independence on 1.6 park-like acres. Designed for multi-generational living, the property features a 5-bedroom, 4-bathroom layout that seamlessly balances grand scale with daily comfort. The heart of the home is an open-concept kitchen finished with stainless appliances and warm butcher block countertops, flowing into a sprawling living area and a 35-foot screened porch perfect for tranquil morning coffee or entertaining. The master suite is a private retreat, anchored by a 13x11 master bath with a custom walk-in tile shower and an armoire vanity. Adding to the estate's versatility is a dedicated in-law suite, complete with a private bedroom, full bathroom, and a galley area featuring a sink, refrigerator, and counter space. The exterior is a hobbyist's dream, headlined by a 37x36 detached shop with dual overhead doors and a 32x20 RV port for your fleet. A separate 16x20 finished outbuilding with electricity offers the perfect footprint for a designer studio or private gym. Anchoring the estate's reliability is a paid-off solar system that significantly lowers monthly utility bills, paired with a whole-house backup generator with a dedicated propane source for total peace of mind. From the private fire pit to the wooded canopy, this estate is more than a home--it is a secure, versatile compound built for a sophisticated rural lifestyle.
Call for your private tour today!
Active w/ contingencies
$309,900
117 Rocky Ln, Carl Junction, MO 64834
5beds
2,946sqft
Single Family Residence
Built in 1979
1.6 Acres Lot
$302,600 Zestimate®
$105/sqft
$-- HOA
What's special
Open-concept kitchenWooded canopyArmoire vanityStainless appliancesWarm butcher block countertopsPrivate fire pit
- 53 days
- 644
- 36
Zillow last checked:
Listing updated:
Listed by:
Nathaniel Kaufmann 417-955-3135,
KELLER WILLIAMS REALTY ELEVATE
Source: Ozark Gateway AOR,MLS#: 263908
Facts & features
Interior
Bedrooms & bathrooms
- Bedrooms: 5
- Bathrooms: 4
- Full bathrooms: 4
Primary bedroom
- Dimensions: 21 x 18
Bedroom 2
- Dimensions: 9.11 x 10
Bedroom 3
- Dimensions: 10 x 12
Bedroom 4
- Dimensions: 12 x 14
Bedroom 5
- Description: In-Law suite bedroom
- Dimensions: 9 x 12
Full bathroom
- Dimensions: 10.11 x 12.9
Dining room
- Dimensions: 11.3 x 14.7
Kitchen
- Dimensions: 11.3 x 11.4
Living room
- Dimensions: 25.6 x 17.8
Living room
- Description: In-Law suite living room
- Dimensions: 10.8 x 21.8
Other
- Description: In-law suite galley
- Dimensions: 10.8 x 6.1
Utility room
- Dimensions: 9 x 8
Heating
- Fireplace(s)
Cooling
- Has cooling: Yes
Features
- Flooring: Carpet, Laminate
- Has basement: No
- Has fireplace: Yes
Interior area
- Total structure area: 2,946
- Total interior livable area: 2,946 sqft
- Finished area above ground: 2,946
- Finished area below ground: 0
Property
Parking
- Total spaces: 3
- Parking features: Garage, Carport
- Garage spaces: 2
- Carport spaces: 1
- Covered spaces: 3
- Details: RV Parking, 2 Car Det Garage
Features
- Patio & porch: Covered, Porch, Screened
Lot
- Size: 1.6 Acres
- Dimensions: 1.6
Details
- Additional structures: Workshop
- Parcel number: 16201040002011000
Construction
Type & style
- Home type: SingleFamily
- Architectural style: Traditional,Ranch
- Property subtype: Single Family Residence
Materials
- Hard Board, Stone
- Foundation: Block
Condition
- Year built: 1979
Utilities & green energy
- Sewer: Public Sewer
Community & HOA
Location
- Region: Carl Junction
Financial & listing details
- Price per square foot: $105/sqft
- Tax assessed value: $37,820
- Annual tax amount: $2,208
- Date on market: 8/18/2026
- Listing terms: Cash,Conventional
Estimated market value
$302,600
$287,000 - $318,000
$2,352/mo
Price history
| Date | Event | Price |
|---|---|---|
| 7/16/2026 | Listed for sale | $309,900-4.1%$105/sqft |
Source:  Ozark Gateway AOR #263908 Report a problem Ozark Gateway AOR #263908 Report a problem | ||
| 7/15/2026 | Listing removed | $323,000$110/sqft |
Source: Ozark Gateway AOR #262745 Report a problem | ||
| 6/3/2026 | Price change | $323,000-5%$110/sqft |
Source: Ozark Gateway AOR #262745 Report a problem | ||
| 5/21/2026 | Listed for sale | $340,000+6.8%$115/sqft |
Source: Ozark Gateway AOR #262745 Report a problem | ||
| 12/19/2025 | Listing removed | $318,500$108/sqft |
Source: Ozark Gateway AOR #255228 Report a problem | ||
| 11/28/2025 | Price change | $318,500-2%$108/sqft |
Source: Ozark Gateway AOR #255228 Report a problem | ||
| 9/20/2025 | Listed for sale | $324,900+55.5%$110/sqft |
Source: Ozark Gateway AOR #255228 Report a problem | ||
| 6/10/2019 | Sold | -- |
Source: Agent Provided Report a problem | ||
| 4/3/2019 | Price change | $209,000-5%$71/sqft |
Source: Keller Williams Realty of Southwest Missouri #191320 Report a problem | ||
| 3/26/2019 | Listed for sale | $220,000$75/sqft |
Source: KELLER WILLIAMS REALTY OF SWMO #191320 Report a problem | ||
Public tax history
| Year | Property taxes | Tax assessment |
|---|---|---|
| 2025 | $2,208 +9.9% | $37,820 +10.1% |
| 2024 | $2,010 -0.6% | $34,350 |
| 2023 | $2,022 +3.4% | $34,350 +3.7% |
| 2022 | $1,955 | $33,120 |
| 2021 | -- | $33,120 +17.1% |
| 2020 | -- | $28,280 |
| 2019 | -- | $28,280 -1.5% |
| 2018 | -- | $28,700 |
| 2017 | $1,404 -2.1% | $28,700 -3% |
| 2016 | $1,434 0% | $29,580 |
| 2015 | $1,434 +2.2% | $29,580 |
| 2014 | $1,404 +1.7% | $29,580 |
| 2013 | $1,381 +0.6% | $29,580 +0.1% |
| 2012 | $1,372 +46.8% | $29,540 +47.4% |
| 2011 | $935 -6.4% | $20,040 -6.4% |
| 2010 | $999 +1.4% | $21,400 |
| 2009 | $984 | $21,400 -2.6% |
| 2008 | -- | $21,980 |
| 2007 | -- | $21,980 +43.3% |
| 2006 | $698 | $15,340 |
| 2005 | -- | $15,340 -3.6% |
| 2004 | $661 -9.8% | $15,910 -9.9% |
| 2003 | $733 | $17,660 |
Find assessor info on the county website
Monthly payment
Est. payment
Payment breakdown
Explore the cost of this home by adjusting the details. Changes won't be saved.Climate risks
Neighborhood: 64834
Nearby schools
Schools provided by the listing agent
- Elementary: Carl Junction
- Middle: Carl Junction
Source: Ozark Gateway AOR. This data may not be complete. We recommend contacting the local school district to confirm school assignments for this home.
Similar homes
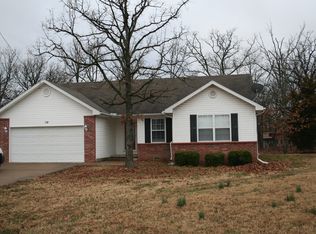
- $275,0004 bd3 ba2.2k sqft328 Briarbrook Dr, Carl Junction, MO 64834For Sale
 MLS ID #264782, The Lundy Group, KELLER WILLIAMS REALTY ELEVATE. Ozark Gateway AOR
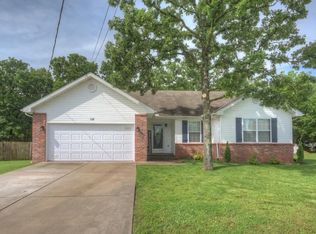
 - $375,0004 bd4 ba2.8k sqft105 Zachary Ln, Carl Junction, MO 64834For Sale
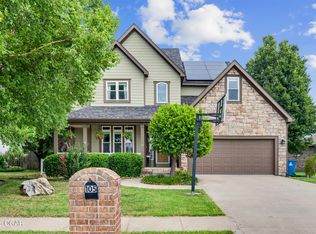 MLS ID #264973, The Flanagan Group, Anthony Miller, The Essential Real Estate. Ozark Gateway AOR
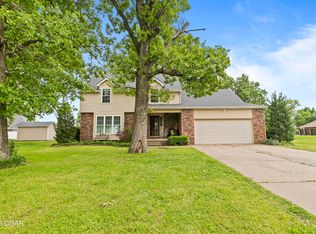
 - $334,9994 bd3 ba2.7k sqft1041 Homestead Dr, Webb City, MO 64870For Sale
 MLS ID #264086, Tournear Hutson Team, Cameron Tournear, KELLER WILLIAMS REALTY ELEVATE. Ozark Gateway AOR
 - $289,9003 bd2 ba2k sqft305 Lakeview Ln, Carl Junction, MO 64834For Sale
 MLS ID #264464, Tournear Hutson Team, Cameron Tournear, KELLER WILLIAMS REALTY ELEVATE. Ozark Gateway AOR
