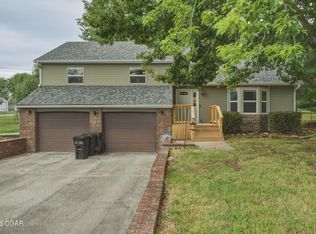
Welcome to this charming split-level home in the heart of Carl Junction, offering 3 bedrooms, 2 full baths, and 1,748 square feet of finished living space on a spacious 0.39-acre corner lot. Step inside to a welcoming foyer -- perfect for coats, bags, and everyday drop zones -- before flowing into the bright living room and eat-in kitchen with bar seating. Upstairs, all three bedrooms are thoughtfully tucked away, while the partially finished basement adds a versatile 322 square feet ideal for a family room, home gym, or playroom. Recent updates and remodeled touches are found throughout, complemented by wood, laminate, and ceramic flooring, double-pane insulated windows, and a walk-in shower in one of the full baths. Outside, enjoy a deck, a detached shed, an attached one-car garage, and a nicely landscaped corner lot with asphalt driveway -- all within Carl Junction school district. With flexible financing options including FHA, VA, and USDA, this move-in ready home is a fantastic opportunity you won't want to miss!
Active
Price cut: $15K (6/11)
$215,000
102 S Arlington Dr, Carl Junction, MO 64834
3beds
1,748sqft
:
Get pre-qualified$1,372/mo
Single Family Residence
Built in 1965
0.39 Acres Lot
$209,600 Zestimate®
$123/sqft
$-- HOA
What's special
Charming split-level homeDetached shedAttached one-car garageAsphalt drivewayDouble-pane insulated windowsNicely landscaped corner lotWelcoming foyer
- 75 days |
- 364 |
- 35 |
Zillow last checked:
Listing updated:
Listed by:
Bobby Gene Team, Gary Mishler 417-529-9433,
PRO 100 Inc., REALTORS,
Benji Fox 417-540-8798,
PRO 100 Inc., REALTORS
Source: Ozark Gateway AOR,MLS#: 262632
Facts & features
Interior
Bedrooms & bathrooms
- Bedrooms: 3
- Bathrooms: 2
- Full bathrooms: 2
Primary bedroom
- Dimensions: 15 x 11
Bedroom 2
- Dimensions: 11 x 10
Bedroom 3
- Dimensions: 10 x 10
Family room
- Dimensions: 23 x 15
Kitchen
- Dimensions: 15 x 11
Living room
- Dimensions: 15 x 12
Heating
- Has Heating (Unspecified Type)
Cooling
- Has cooling: Yes
Features
- Ceiling Fan(s)
- Flooring: Laminate, Wood
- Has basement: Yes
- Has fireplace: No
- Fireplace features: None
Interior area
- Total structure area: 1,748
- Total interior livable area: 1,748 sqft
- Finished area above ground: 1,426
- Finished area below ground: 322
Video & virtual tour
Property
Parking
- Total spaces: 1
- Parking features: Garage Door Opener
- Attached garage spaces: 1
- Details: 1 Car Att Garage
Features
- Levels: Multi/Split
- Patio & porch: Deck
- Fencing: Chain Link
Lot
- Size: 0.39 Acres
- Dimensions: 137 x 125
- Features: Corner Lot
Details
- Parcel number: 16300540009001000
Construction
Type & style
- Home type: SingleFamily
- Architectural style: Traditional
- Property subtype: Single Family Residence
Materials
- Vinyl
- Foundation: Concrete Perimeter
- Roof: Asphalt
Condition
- Year built: 1965
Utilities & green energy
- Sewer: Public Sewer
Community & HOA
Location
- Region: Carl Junction
Financial & listing details
- Price per square foot: $123/sqft
- Annual tax amount: $846
- Date on market: 5/15/2026
- Listing terms: Cash,Conventional,FHA
Estimated market value
$209,600
$199,000 - $220,000
$1,539/mo
Price history
| Date | Event | Price |
|---|---|---|
| 6/11/2026 | Price change | $215,000-6.5%$123/sqft |
Source:  Ozark Gateway AOR #262632 Report a problem Ozark Gateway AOR #262632 Report a problem | ||
| 5/15/2026 | Listed for sale | $230,000$132/sqft |
Source: Ozark Gateway AOR #262632 Report a problem | ||
Public tax history
Tax history is unavailable.
Monthly payment
Est. payment
Payment breakdown
Explore the cost of this home by adjusting the details. Changes won't be saved.Climate risks
Neighborhood: 64834
Nearby schools
GreatSchools rating
- 6/10Carl Junction Intermediate SchoolGrades: 4-6Distance: 1.2 mi
- 8/10Carl Junction Jr. High SchoolGrades: 7-8Distance: 1.2 mi
- 7/10Carl Junction High SchoolGrades: 9-12Distance: 1.2 mi
Schools provided by the listing agent
- Elementary: Carl Junction
- Middle: Carl Junction
Source: Ozark Gateway AOR. This data may not be complete. We recommend contacting the local school district to confirm school assignments for this home.
- $205,3003 bd2 ba1.5k sqft102 S Arlington St, Carl Junction, MO 64834Off Market
- $261,8005 bd2 ba2.5k sqft104 S Arlington St, Carl Junction, MO 64834Off Market
- $193,2003 bd2 ba1.6k sqft111 S Arlington St, Carl Junction, MO 64834Off Market
- $179,6004 bd1 ba1.5k sqft101 S Arlington St, Carl Junction, MO 64834Off Market
- $271,200-- bd-- ba6k sqft1303 Pennell St, Carl Junction, MO 64834Off Market
- $152,100-- bd1 ba1.5k sqft103 S Arlington Dr, Carl Junction, MO 64834Off Market
- $150,400-- bd1 ba1.2k sqft107 Valley Ln, Carl Junction, MO 64834Off Market
- $198,8003 bd2 ba1.5k sqft102 Cambridge St, Carl Junction, MO 64834Off Market
A local agent can set up tours, give advice and negotiate with sellers.
Similar homes
- $290,0003 bd2 ba1.9k sqft1297 S Palomino Rd, Carthage, MO 64836For Sale
 MLS ID #262785, Mason Williams, GRI, Southtown Real Estate. Ozark Gateway AOR
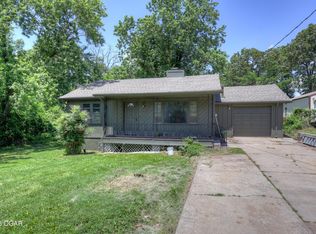
 - $134,5003 bd1 ba1.1k sqft305 E 39th St, Joplin, MO 64804For Sale
 MLS ID #262998, Jordan Dhooghe, Fathom Realty. Ozark Gateway AOR
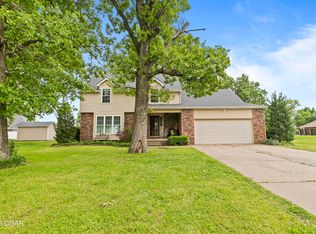
 - $284,9994 bd3 ba2.2k sqft328 Briarbrook Dr, Carl Junction, MO 64834For Sale
 MLS ID #262563, The Lundy Group, KELLER WILLIAMS REALTY ELEVATE. Ozark Gateway AOR
 - $189,9003 bd2 ba1.5k sqft819 S Bittersweet Ln, Joplin, MO 64801For Sale
 MLS ID #263032, Austin Macias, PRO 100 Inc., REALTORS. Ozark Gateway AOR
 - $214,9003 bd2 ba1.7k sqft310 N 2nd St, Jasper, MO 64755For SaleMLS ID #263813, Kylin Garvin-Smith, BURL M. GARVIN REALTOR. Ozark Gateway AOR
- $225,0003 bd2 ba1.8k sqft2018 N Lemaja St, Galena, KS 66739For SaleMLS ID #263568, Shannon Chew, KELLER WILLIAMS REALTY ELEVATE. Ozark Gateway AOR
- $148,0002 bd2 ba1.4k sqft1808 W 20th St, Joplin, MO 64804For SaleMLS ID #263260, Nicholas Sanders, KELLER WILLIAMS REALTY ELEVATE. Ozark Gateway AOR
- $175,0002 bd1 ba1k sqft1836 Hazel Ave, Carthage, MO 64836For SaleMLS ID #263733, Jim Alyssa Hunter Team, PRO 100 Inc., REALTORS. Ozark Gateway AOR
- $230,0004 bd2 ba1.6k sqft3026 E 9th St, Joplin, MO 64801For SaleMLS ID #263274, Bobby Gene Team, Gary Mishler, PRO 100 Inc., REALTORS. Ozark Gateway AOR
- $200,0002 bd1 ba1.1k sqft2298 S Kenser Rd, Joplin, MO 64801For SaleMLS ID #263809, Audrey McAuliff, The Essential Real Estate. Ozark Gateway AOR
- $230,0003 bd3 ba1.6k sqft7231 SE 67th St, Riverton, KS 66770For SaleMLS ID #263821, Jonathan Leach Team, KELLER WILLIAMS REALTY ELEVATE. Ozark Gateway AOR
- $291,5003 bd3 ba2.1k sqft2101 Carolina Pl, Joplin, MO 64801For SaleMLS ID #263469, Sam Wingo, Realty One Group Ovation. Ozark Gateway AOR
- $177,0003 bd2 ba1.1k sqft2411 S Tyler Ave, Joplin, MO 64804For SaleMLS ID #263170, Ariel Smith, KELLER WILLIAMS REALTY ELEVATE. Ozark Gateway AOR
- $169,9003 bd1 ba1.3k sqft1710 S Harlem Ave, Joplin, MO 64804For SaleMLS ID #263820, Audrey McAuliff, The Essential Real Estate. Ozark Gateway AOR
- $145,0003 bd1 ba1.2k sqft19718 State Line Ave, Asbury, MO 64832For SaleMLS ID #263395, Shannon Chew, KELLER WILLIAMS REALTY ELEVATE. Ozark Gateway AOR
- $210,0002 bd2 ba1.2k sqft13481 Highway Off, Joplin, MO 64804For SaleMLS ID #263640, The Flanagan Group, Dena Loder-Hurley, The Essential Real Estate. Ozark Gateway AOR
- $155,0003 bd2 ba2.3k sqft801 S Empire Ave, Joplin, MO 64801For SaleMLS ID #263253, FORREST. Real Estate Forrest Stodghill, Real Broker, LLC. Ozark Gateway AOR
- $179,9003 bd2 ba1.2k sqft3423 S Sergeant Ave, Joplin, MO 64804For SaleMLS ID #263286, Amy Brake, PRO 100 Inc., REALTORS. Ozark Gateway AOR
- $319,9003 bd2 ba2.5k sqft10809 SE 107th Ter, Galena, KS 66739For SaleMLS ID #255675, Joshua Ames, KINGREY REAL ESTATE. Ozark Gateway AOR
- $306,0005 bd3 ba2k sqft203 E 5th St, Purcell, MO 64857For SaleMLS ID #263725, Mallorie Larson, KELLER WILLIAMS REALTY ELEVATE. Ozark Gateway AOR
- $224,9003 bd3 ba2.2k sqft2801 S Wall Ave, Joplin, MO 64804For SaleMLS ID #264055, Carol Goad, Real Broker, LLC. Ozark Gateway AOR
- $197,5003 bd2 ba1.3k sqft1206 Douglas Ct, Carthage, MO 64836For SaleMLS ID #260760, Ramona Lannon, CHARLES BURT HOMEFINDERS. Ozark Gateway AOR
- $210,0003 bd2 ba1.4k sqft428 W Vine St, Carthage, MO 64836For SaleMLS ID #262696, LUXKEY GROUP, Kristi Benefiel, PRO 100 Inc., REALTORS. Ozark Gateway AOR
- $199,9003 bd2 ba1.2k sqft2210 McConnell Ave, Joplin, MO 64804For SaleMLS ID #263487, The Lundy Group, KELLER WILLIAMS REALTY ELEVATE. Ozark Gateway AOR
- $200,0003 bd2 ba1.3k sqft720 E Wickersham Dr, Webb City, MO 64870For SaleMLS ID #262887, Ortiz Real Estate, JJ Ortiz, KELLER WILLIAMS REALTY ELEVATE. Ozark Gateway AOR
- $285,0003 bd2 ba2.2k sqft7481 Elm Dr, Joplin, MO 64804For SaleMLS ID #256374, Tammy Trimble, KELLER WILLIAMS REALTY ELEVATE. Ozark Gateway AOR
- $315,0004 bd2 ba2.1k sqft3101 Moorhead Dr, Joplin, MO 64804For SaleMLS ID #263678, The Flanagan Group, Anthony Miller, The Essential Real Estate. Ozark Gateway AOR
- $125,0003 bd3 ba1.5k sqft7029 SE 80th St, Galena, KS 66739For SaleMLS ID #261609, Shannon Chew, KELLER WILLIAMS REALTY ELEVATE. Ozark Gateway AOR
- $250,0003 bd2 ba2.2k sqft127 Valleyview Dr, Joplin, MO 64804For SaleMLS ID #262926, Tournear Hutson Team, Cameron Tournear, KELLER WILLIAMS REALTY ELEVATE. Ozark Gateway AOR
- $143,0003 bd2 ba2k sqft1619 E Maple St, Columbus, KS 66725For SaleMLS ID #2596890, Sally Davis, Sally Davis Real Estate LLC. Heartland MLS as distributed by MLS GRID
- $299,9953 bd3 ba2.3k sqft134 Valleyview Dr, Joplin, MO 64804For SaleMLS ID #263397, The Flanagan Group, Dena Loder-Hurley, The Essential Real Estate. Ozark Gateway AOR
- $239,5003 bd2 ba1.4k sqft1411 Gold Stream Dr, Webb City, MO 64870For SaleMLS ID #261456, Keri Ralston, Jenni Cully & Associates, LLC. Ozark Gateway AOR
- $240,0002 bd2 ba1.4k sqft702 E Centennial Ave, Carthage, MO 64836For SaleMLS ID #262466, Shannon Chew, KELLER WILLIAMS REALTY ELEVATE. Ozark Gateway AOR
- $109,7003 bd1 ba1.2k sqft114 S Jackson Ave, Joplin, MO 64801For SaleMLS ID #262097, Gail White, REALPRO. Ozark Gateway AOR
- $284,9004 bd2 ba2k sqft2706 Washington Ave, Joplin, MO 64804For SaleMLS ID #263761, Just Call Jo Team, Jo Kleinsorge, KELLER WILLIAMS REALTY ELEVATE. Ozark Gateway AOR
- $150,5003 bd2 ba1.8k sqft132 McConnell Ave, Joplin, MO 64801For SaleMLS ID #261892, Vicki L Bronson, Coldwell Banker Harris McHaney & Faucette. Ozark Gateway AOR
- $180,0003 bd1 ba1.6k sqft3540 S Joplin Ave, Joplin, MO 64804For SaleMLS ID #1353142, Richard Stone (MO), Coldwell Banker Harris McHaney & Faucette-MO. ArkansasOne MLS
- $204,0004 bd1 ba1.6k sqft17279 Jackpine Rd, Carthage, MO 64836For SaleMLS ID #264060, Ortiz Real Estate, JJ Ortiz, KELLER WILLIAMS REALTY ELEVATE. Ozark Gateway AOR
- $249,9004 bd2 ba2.4k sqft1102 E Sycamore St, Columbus, KS 66725For SaleMLS ID #262051, Joshua Ames, KINGREY REAL ESTATE. Ozark Gateway AOR
- $179,9003 bd1 ba1.2k sqft6530 Gateway Dr, Joplin, MO 64804For SaleMLS ID #263630, The Lundy Group, KELLER WILLIAMS REALTY ELEVATE. Ozark Gateway AOR
