Escape the hustle and enjoy peaceful country living in this well-maintained 3-bedroom, 1-bath home offering 1,288 square feet of comfortable living space. Built in 1954, this home combines classic character with the tranquility of a rural setting. The functional floor plan provides spacious living areas, comfortable bedrooms, and plenty of natural light throughout.
The attached 1-car garage offers convenient parking and additional storage, while the country location provides space, privacy, and endless possibilities for outdoor enjoyment. Whether you're looking for your first home, a place to downsize, or a quiet retreat away from town, this property offers the perfect opportunity to enjoy a simpler pace of life.
Don't miss your chance to own a slice of the countryside--schedule your showing today!
Active
Price cut: $4.9K (7/14)
$145,000
19718 State Line Ave, Asbury, MO 64832
3beds
1,288sqft
Single Family Residence
Built in 1954
0.36 Acres Lot
$137,100 Zestimate®
$113/sqft
$-- HOA
What's special
Additional storageConvenient parkingClassic characterComfortable bedrooms
- 110 days
- 193
- 7
Zillow last checked:
Listing updated:
Listed by:
Shannon Chew 417-622-1702,
KELLER WILLIAMS REALTY ELEVATE
Source: Ozark Gateway AOR,MLS#: 263395
Facts & features
Interior
Bedrooms & bathrooms
- Bedrooms: 3
- Bathrooms: 1
- Full bathrooms: 1
Primary bedroom
- Dimensions: 12.5 x 11.5
Bedroom 2
- Dimensions: 11 x 8.5
Bedroom 3
- Dimensions: 12 x 9.5
Full bathroom
- Dimensions: 11 x 7
Dining room
- Dimensions: 13.5 x 13
Kitchen
- Dimensions: 11 x 11
Living room
- Dimensions: 24.5 x 13.5
Heating
- Has Heating (Unspecified Type)
Cooling
- Has cooling: Yes
Features
- Ceiling Fan(s)
- Flooring: Carpet, Vinyl
- Basement: Crawl Space
- Has fireplace: Yes
Interior area
- Total structure area: 1,288
- Total interior livable area: 1,288 sqft
- Finished area above ground: 1,288
- Finished area below ground: 0
Property
Parking
- Total spaces: 1
- Parking features: Garage - Attached
- Attached garage spaces: 1
- Details: 1 Car Att Garage
Features
- Patio & porch: Deck
- Fencing: None
Lot
- Size: 0.36 Acres
- Dimensions: 119 x 132
- Features: Corner Lot, Rural
- Topography: Level
Details
- Parcel number: 05421920001008000
Construction
Type & style
- Home type: SingleFamily
- Architectural style: Ranch
- Property subtype: Single Family Residence
Materials
- Brick, Vinyl
- Foundation: Block, Slab
- Roof: Metal
Condition
- Year built: 1954
Utilities & green energy
- Sewer: Septic Tank
- Utilities for property: Electricity Available
Community & HOA
Location
- Region: Asbury
Financial & listing details
- Price per square foot: $113/sqft
- Tax assessed value: $11,640
- Annual tax amount: $556
- Date on market: 6/22/2026
- Listing terms: Cash,Conventional
- Electric utility on property: Yes
Estimated market value
$137,100
$130,000 - $144,000
$1,111/mo
Price history
| Date | Event | Price |
|---|---|---|
| 7/14/2026 | Price change | $145,000-3.3%$113/sqft |
Source:  Ozark Gateway AOR #263395 Report a problem Ozark Gateway AOR #263395 Report a problem | ||
| 6/22/2026 | Listed for sale | $149,900$116/sqft |
Source: Ozark Gateway AOR #263395 Report a problem | ||
| 6/24/2022 | Sold | -- |
Source: Public Record Report a problem | ||
Public tax history
| Year | Property taxes | Tax assessment |
|---|---|---|
| 2025 | $556 +13.2% | $11,640 +13.5% |
| 2024 | $491 +1% | $10,260 +1% |
| 2023 | $486 -21.2% | $10,160 -20.6% |
| 2022 | $617 | $12,800 |
| 2021 | -- | $12,800 +8.6% |
| 2020 | -- | $11,790 |
| 2019 | -- | $11,790 +3% |
| 2018 | -- | $11,450 |
| 2017 | $552 +4.2% | $11,450 +3.3% |
| 2016 | $530 0% | $11,080 |
| 2015 | $530 +31.8% | $11,080 +28.7% |
| 2014 | $402 +1.7% | $8,610 |
| 2013 | $396 +1.2% | $8,610 +0.7% |
| 2012 | $391 -0.4% | $8,550 |
| 2011 | $392 -12.3% | $8,550 -12.1% |
| 2010 | $447 +1% | $9,730 |
| 2009 | $443 | $9,730 |
| 2008 | -- | $9,730 |
| 2007 | -- | $9,730 +1% |
| 2006 | $430 | $9,630 |
| 2005 | -- | $9,630 +6.5% |
| 2004 | $372 -5.7% | $9,040 -5.4% |
| 2003 | $394 | $9,560 |
Find assessor info on the county website
Monthly payment
Est. payment
Payment breakdown
Explore the cost of this home by adjusting the details. Changes won't be saved.Climate risks
Neighborhood: 64832
Nearby schools
Schools provided by the listing agent
- Elementary: Carl Junction
- Middle: Carl Junction
Source: Ozark Gateway AOR. This data may not be complete. We recommend contacting the local school district to confirm school assignments for this home.
Similar homes
- $160,0002 bd2 ba1.2k sqft870 Highway K #171, Pittsburg, KS 66762For Sale
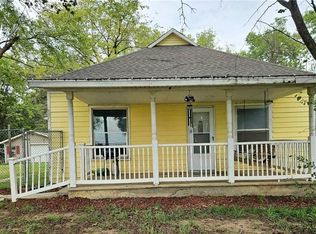 MLS ID #2636080, Mary Geier, Cobb Realty Inc. Heartland MLS as distributed by MLS GRID
 - $132,5003 bd2 ba1k sqft422 W 9th St, Pittsburg, KS 66762For Sale
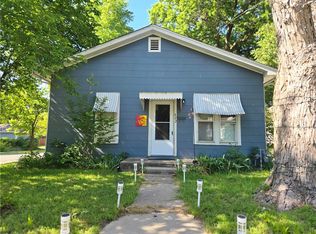 MLS ID #2646276, Monica Angeles, Monica & Co. Realtors. Heartland MLS as distributed by MLS GRID
 - $149,0003 bd1 ba1k sqft504 Utah St, Pittsburg, KS 66762For Sale
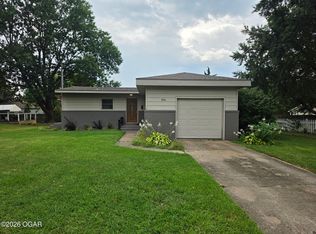 MLS ID #264437, Nichole Hamblin, ReeceNichols Sunflower Joplin. Ozark Gateway AOR
 - $149,0003 bd1 ba1k sqft504 Utah Ave, Pittsburg, KS 66762For Sale
 MLS ID #2636049, Nichole Hamblin, ReeceNichols Sunflower Realty Group. Heartland MLS as distributed by MLS GRID
