Step back in time and discover the charm of this well-maintained 3-bedroom, 1-bath ranch-style home in Weir,
Kansas. Rich in character, this home showcases beautiful original hardwood trim throughout, stunning pocket
doors separating the living room and dining room, and timeless craftsmanship that’s becoming harder to find.
In addition to the three bedrooms, you’ll find a versatile bonus room that could easily serve as a fourth
bedroom, home office, recreation room, or be transformed into a spacious primary suite with a second
bathroom and walk-in closet. The kitchen offers both functionality and charm with a built-in pantry featuring
convenient swing-out cabinets, while central heat and air provide year-round comfort. Outside, enjoy mornings
on the inviting wrap-around porch and evenings overlooking the expansive 0.64-acre lot. The property also
features a two-car attached garage, a small fenced area perfect for pets, and a well-maintained storm shelter
with ventilation for added peace of mind. Conveniently located just minutes from Pittsburg, approximately 30
minutes from Joplin, Missouri, and under an hour from Parsons, Kansas, this property offers small-town living
with easy access to regional amenities. Whether you’re looking for a home full of historic character, extra
space to grow, or a large lot to enjoy the outdoors, this Weir gem is one you won’t want to miss!
Active
$124,000
203 E Sycamore St, Weir, KS 66781
3beds
1,462sqft
Single Family Residence
Built in 1900
0.62 Acres Lot
$-- Zestimate®
$85/sqft
$-- HOA
What's special
Timeless craftsmanshipInviting wrap-around porchTwo-car attached garageVersatile bonus room
- 20 days
- 209
- 17
Likely to sell faster than
Zillow last checked:
Listing updated:
Listed by:
Cord Mays 620-215-5747,
Lyons Realty Group
Source: Heartland MLS as distributed by MLS GRID,MLS#: 2643524
Facts & features
Interior
Bedrooms & bathrooms
- Bedrooms: 3
- Bathrooms: 1
- Full bathrooms: 1
Bedroom 1
- Level: Main
- Dimensions: 12 x 10
Bedroom 2
- Level: Main
- Dimensions: 10 x 12
Bedroom 3
- Level: Main
- Dimensions: 12 x 10
Heating
- Natural Gas
Cooling
- Electric
Appliances
- Included: Gas Range
Features
- Ceiling Fan(s), Pantry, Stained Cabinets
- Windows: Storm Window(s), Wood Frames
- Basement: Crawl Space
- Has fireplace: No
Interior area
- Total structure area: 1,462
- Total interior livable area: 1,462 sqft
- Finished area above ground: 1,462
- Finished area below ground: 0
Property
Parking
- Total spaces: 2
- Parking features: Attached, Garage Faces Side, Off Street
- Attached garage spaces: 2
Features
- Patio & porch: Covered
Lot
- Size: 0.62 Acres
Details
- Parcel number: 0283402018002.000
Construction
Type & style
- Home type: SingleFamily
- Property subtype: Single Family Residence
Materials
- Block, Lap Siding
- Roof: Composition
Condition
- Year built: 1900
Utilities & green energy
- Sewer: Public Sewer
- Water: Public
Community & HOA
Community
- Subdivision: None
HOA
- Has HOA: No
Location
- Region: Weir
Financial & listing details
- Price per square foot: $85/sqft
- Tax assessed value: $65,060
- Annual tax amount: $462
- Date on market: 9/22/2026
- Listing terms: Cash,Conventional
- Ownership: Private
- Road surface type: Paved
Estimated market value
Not available
Estimated sales range
Not available
Not available
Price history
| Date | Event | Price |
|---|---|---|
| 9/22/2026 | Listed for sale | $124,000$85/sqft |
Source:  Heartland MLS as distributed by MLS GRID #2643524 Report a problem Heartland MLS as distributed by MLS GRID #2643524 Report a problem | ||
| 9/22/2026 | Listing removed | $124,000$85/sqft |
Source: Heartland MLS as distributed by MLS GRID #2624262 Report a problem | ||
| 8/13/2026 | Price change | $124,000-3.9%$85/sqft |
Source: Heartland MLS as distributed by MLS GRID #2624262 Report a problem | ||
| 7/13/2026 | Listed for sale | $129,000$88/sqft |
Source: Heartland MLS as distributed by MLS GRID #2624262 Report a problem | ||
| 7/5/2026 | Pending sale | $129,000$88/sqft |
Source: Heartland MLS as distributed by MLS GRID #2624262 Report a problem | ||
| 6/4/2026 | Listed for sale | $129,000$88/sqft |
Source: Heartland MLS as distributed by MLS GRID #2624262 Report a problem | ||
Public tax history
| Year | Property taxes | Tax assessment |
|---|---|---|
| 2025 | $926 +2.6% | $7,482 +3.5% |
| 2024 | $902 | $7,229 +11.1% |
| 2023 | -- | $6,506 +24.1% |
| 2022 | -- | $5,243 +14.6% |
| 2021 | -- | $4,575 +5.3% |
| 2020 | -- | $4,345 +2.4% |
| 2019 | -- | $4,244 -0.3% |
| 2018 | -- | $4,255 -31.3% |
| 2017 | -- | $6,194 +6.4% |
| 2016 | -- | $5,819 -3.2% |
| 2015 | -- | $6,014 -3.6% |
| 2014 | -- | $6,241 |
| 2013 | -- | $6,241 -11.8% |
| 2012 | -- | $7,074 |
| 2011 | -- | -- |
| 2010 | -- | $7,077 0% |
| 2009 | -- | $7,078 +1.1% |
| 2008 | -- | $7,002 +17.9% |
| 2007 | -- | $5,940 +3.6% |
| 2006 | -- | $5,732 +10.8% |
| 2005 | -- | $5,175 +4.2% |
| 2004 | -- | $4,968 +0% |
| 2003 | -- | $4,967 +12% |
| 2002 | -- | $4,433 +14.5% |
| 2000 | -- | $3,870 |
Find assessor info on the county website
Monthly payment
Est. payment
Payment breakdown
Explore the cost of this home by adjusting the details. Changes won't be saved.Climate risks
Neighborhood: 66781

Similar homes
- $--2 bd1 ba1.4k sqft302 W Main St, Weir, KS 66781Auction
 Auction.com 2
 - $132,5003 bd2 ba1k sqft422 W 9th St, Pittsburg, KS 66762For Sale
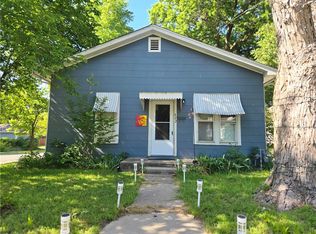 MLS ID #2646276, Monica Angeles, Monica & Co. Realtors. Heartland MLS as distributed by MLS GRID
 - $--3 bd2 ba1.4k sqft835 W Elm St, Columbus, KS 66725Auction
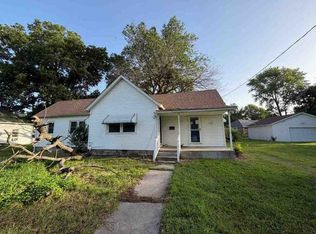 ServiceLink Auction
 - $140,0002 bd1 ba1.3k sqft710 E 1st St, Scammon, KS 66773For Sale
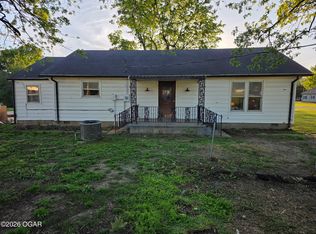 MLS ID #262134, Lee & Debbie McDonough, KELLER WILLIAMS REALTY ELEVATE. Ozark Gateway AOR
