Discover the possibilities in this spacious four-bedroom, three-bath ranch offering a wonderfully open floor plan and an abundance of potential. Rich hardwood floors add warmth and character, while the inviting sunroom provides a bright, relaxing space overlooking the sizeable lot. A detached garage offers additional parking, storage, or workshop possibilities.
Some remodeling has already been completed, providing a head start for the next owner. The home still needs work, but therein lies its greatest opportunity—it is truly a designer’s dream. With generous living spaces, a desirable single-level layout, a large flat lot and endless possibilities for thoughtful upgrades, the new owner can reimagine each room and create a home uniquely their own. Bring your vision and transform this promising property into something exceptional. This home is a value! Home being Sold "As Is". Come see!
Active
$150,000
302 Fireside Dr, Arma, KS 66712
4beds
2,106sqft
Single Family Residence
Built in 1965
0.68 Acres Lot
$-- Zestimate®
$71/sqft
$-- HOA
What's special
- 14 days
- 868
- 80
Zillow last checked:
Listing updated:
Listed by:
Tripp Dunman 913-269-7151,
Keller Williams Realty Partners Inc.
Source: Heartland MLS as distributed by MLS GRID,MLS#: 2644218
Facts & features
Interior
Bedrooms & bathrooms
- Bedrooms: 4
- Bathrooms: 3
- Full bathrooms: 3
Primary bedroom
- Level: Main
- Area: 450.34 Square Feet
- Area source: Other
- Dimensions: 17.8X25.3
Bedroom 2
- Features: Carpet
- Level: Main
- Area: 199 Square Feet
- Area source: Other
- Dimensions: 10X19.9
Bedroom 3
- Features: Carpet
- Level: Main
- Area: 146.53 Square Feet
- Area source: Other
- Dimensions: 12.1X12.11
Bathroom 1
- Features: Ceramic Tiles
- Level: Main
- Area: 120 Square Feet
- Area source: Other
- Dimensions: 10X12
Bathroom 2
- Features: Ceramic Tiles
- Level: Main
- Area: 61.2 Square Feet
- Area source: Other
- Dimensions: 5.1X12
Bathroom 3
- Features: Vinyl
- Level: Main
- Area: 54.72 Square Feet
- Area source: Other
- Dimensions: 5.7X9.6
Dining room
- Level: Main
- Area: 201.28 Square Feet
- Area source: Other
- Dimensions: 13.6X14.8
Kitchen
- Level: Main
- Area: 172.14 Square Feet
- Area source: Other
- Dimensions: 11.4X15.1
Living room
- Level: Main
- Area: 346 Square Feet
- Area source: Other
- Dimensions: 17.3X20
Other
- Features: Ceramic Tiles
- Area: 182 Square Feet
- Area source: Other
- Dimensions: 13X14
Utility room
- Features: Vinyl
- Level: Main
- Area: 75 Square Feet
- Area source: Other
- Dimensions: 5X15
Heating
- Natural Gas
Cooling
- Electric, Other, Window Unit(s)
Appliances
- Included: Dishwasher, Disposal, Refrigerator
Features
- Windows: Window Coverings, Storm Window(s), Wood Frames
- Basement: Crawl Space
- Number of fireplaces: 1
- Fireplace features: Wood Burning, Fireplace Screen
Interior area
- Total structure area: 2,106
- Total interior livable area: 2,106 sqft
- Finished area above ground: 2,106
- Finished area below ground: 0
Property
Parking
- Total spaces: 2
- Parking features: Detached, Other
- Garage spaces: 2
Features
- Patio & porch: Patio, Screened
Lot
- Size: 0.68 Acres
- Dimensions: 180 x 165
Details
- Parcel number: 1130802017017.000
Construction
Type & style
- Home type: SingleFamily
- Property subtype: Single Family Residence
Materials
- Other
- Roof: Composition
Condition
- Year built: 1965
Utilities & green energy
- Sewer: Public Sewer
- Water: Public
Community & HOA
Community
- Security: Smoke Detector(s)
- Subdivision: Other
HOA
- Has HOA: No
Location
- Region: Arma
Financial & listing details
- Price per square foot: $71/sqft
- Tax assessed value: $145,120
- Annual tax amount: $1,903
- Date on market: 10/2/2026
- Listing terms: Cash,Conventional,FHA,VA Loan
- Ownership: Private
Estimated market value
Not available
Estimated sales range
Not available
Not available
Price history
| Date | Event | Price |
|---|---|---|
| 10/2/2026 | Listed for sale | $150,000+15.4%$71/sqft |
Source:  Heartland MLS as distributed by MLS GRID #2644218 Report a problem Heartland MLS as distributed by MLS GRID #2644218 Report a problem | ||
| 8/9/2020 | Listing removed | $130,000$62/sqft |
Source: PRO X REALTY #200379 Report a problem | ||
| 7/9/2020 | Listed for sale | $130,000+18.3%$62/sqft |
Source: PRO X REALTY #200379 Report a problem | ||
| 6/20/2017 | Sold | -- |
Source: Agent Provided Report a problem | ||
| 5/6/2017 | Pending sale | $109,900$52/sqft |
Source: TIMEPIECE REAL ESTATE #115382 Report a problem | ||
| 3/20/2017 | Price change | $109,900-5.2%$52/sqft |
Source: TIMEPIECE REAL ESTATE #115382 Report a problem | ||
| 10/21/2016 | Listed for sale | $115,900+0.3%$55/sqft |
Source: TIMEPIECE REAL ESTATE #115382 Report a problem | ||
| 5/8/2016 | Listing removed | $115,500$55/sqft |
Source: CENTURY 21 COBB REALTY #114728 Report a problem | ||
| 1/12/2016 | Listed for sale | $115,500$55/sqft |
Source: CENTURY 21 COBB REALTY #114728 Report a problem | ||
| 11/28/2015 | Listing removed | $115,500$55/sqft |
Source: CENTURY 21 COBB REALTY #113835 Report a problem | ||
| 5/16/2015 | Listed for sale | $115,500-3.7%$55/sqft |
Source: CENTURY 21 Cobb Realty, Inc. #113835 Report a problem | ||
| 10/30/2014 | Listed for sale | $119,900+60.1%$57/sqft |
Source: CENTURY 21 Cobb Realty, Inc. #113835 Report a problem | ||
| 9/14/2012 | Listing removed | $74,900$36/sqft |
Source: Homepath #111932 Report a problem | ||
| 8/18/2012 | Price change | $74,900-6.3%$36/sqft |
Source: Homepath #111932 Report a problem | ||
| 7/25/2012 | Price change | $79,900-6.5%$38/sqft |
Source: Homepath #111932 Report a problem | ||
| 7/11/2012 | Price change | $85,500-9%$41/sqft |
Source: Homepath #111932 Report a problem | ||
| 6/9/2012 | Price change | $94,000-5.9%$45/sqft |
Source: Homepath #111932 Report a problem | ||
| 4/29/2012 | Price change | $99,900$47/sqft |
Source: Homepath Report a problem | ||
| 4/25/2012 | Listed for sale | -- |
Source: Homepath Report a problem | ||
Public tax history
| Year | Property taxes | Tax assessment |
|---|---|---|
| 2025 | $1,903 +9.3% | $16,689 +7% |
| 2024 | $1,742 +5.6% | $15,598 +10% |
| 2023 | $1,650 +0.8% | $14,180 +2.4% |
| 2022 | $1,637 +2.1% | $13,846 +6.9% |
| 2021 | $1,603 +2.4% | $12,956 +4.8% |
| 2020 | $1,566 +5.6% | $12,362 +8.1% |
| 2019 | $1,484 +2.5% | $11,434 +2.5% |
| 2018 | $1,448 +118.9% | $11,155 +10.2% |
| 2017 | $661 | $10,120 |
| 2016 | -- | $10,120 -8.3% |
| 2015 | $1,821 | $11,040 +12.4% |
| 2014 | $1,821 | $9,821 |
| 2013 | -- | $9,821 -34.9% |
| 2012 | -- | $15,076 |
| 2011 | -- | -- |
| 2010 | -- | $15,077 -6% |
| 2009 | -- | $16,043 |
| 2008 | -- | $16,043 +5% |
| 2007 | -- | $15,283 +9.6% |
| 2006 | -- | $13,949 +15.1% |
| 2005 | -- | $12,121 +19.9% |
| 2004 | -- | $10,109 +4.2% |
| 2003 | -- | $9,706 +4.3% |
| 2002 | -- | $9,303 +6% |
| 2000 | -- | $8,774 |
Find assessor info on the county website
Monthly payment
Est. payment
Payment breakdown
Explore the cost of this home by adjusting the details. Changes won't be saved.Climate risks
Neighborhood: 66712
Similar homes
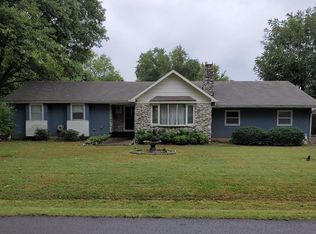
- $149,9003 bd1 ba1.5k sqft903 Turner Rd, Pittsburg, KS 66762For Sale
 MLS ID #265664, Jonathan Leach Team, KELLER WILLIAMS REALTY ELEVATE. Ozark Gateway AOR
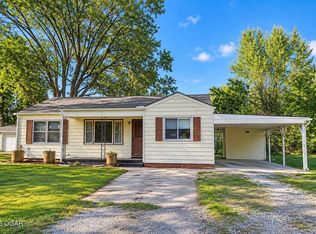
 - $99,0002 bd1 ba1.1k sqft114 S High St, Arma, KS 66712For Sale
 MLS ID #2591458, Steven Kuplen, Jones Heritage, REALTORS. Heartland MLS as distributed by MLS GRID
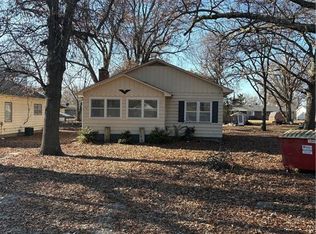
 - $149,9003 bd3 ba1.8k sqft419 W 5th St, Pittsburg, KS 66762For Sale
 MLS ID #2637745, Monica Angeles, Monica & Co. Realtors. Heartland MLS as distributed by MLS GRID
 - $155,0003 bd2 ba1.4k sqft101 W Center St, Frontenac, KS 66763For Sale
 MLS ID #263451, FORREST. Real Estate Forrest Stodghill, Real Broker, LLC. Ozark Gateway AOR
