Make your appointment to see this beautifully renovated home where modern style, thoughtful updates, and an extra city lot and tax rebate come together. Offering 1,534 square feet, 3 bedrooms, and 2 full baths, this property delivers the kind of easy, turn-key living that is hard to find—just steps from the school and only blocks from downtown.
The heart of the home is the spacious living and dining area, creating an inviting space for everyday living and entertaining. The beautifully updated kitchen is both stylish and functional, featuring granite countertops, abundant cabinetry, and plenty of workspace for the home chef.
The private primary suite offers a generous retreat with a large, beautifully appointed bathroom and an oversized walk-in closet. Two additional bedrooms share a stylish full bath, while a separate laundry room adds everyday convenience and functionality.
Step outside and the property becomes even more impressive. The privacy-fenced backyard provides a wonderful space to relax, entertain, or enjoy the outdoors. A detached garage offers additional parking and storage, while the additional lot to the west is also included with the sale, bringing the total property to nearly half an acre within the city limits—a rare opportunity for this location.
And there is an exceptional financial advantage: the property is part of a tax rebate program that continues through 2033. The seller received a $2,545 rebate in 2025. Buyers are encouraged to contact the Treasurer’s Office for complete details regarding the program.
With fresh finishes, modern updates, generous living spaces, a substantial lot, and a location that puts schools and downtown within easy reach, this is more than a renovation—it’s a thoughtfully updated property ready for its next chapter.
Nearly half an acre. Beautifully renovated. Conveniently located. And with a tax rebate extending through 2033, this one deserves a closer look.
Active
$175,000
404 & 406 W Buffalo St, Girard, KS 66743
3beds
1,534sqft
Single Family Residence
Built in 1930
0.44 Acres Lot
$-- Zestimate®
$114/sqft
$-- HOA
What's special
Private primary suiteGranite countertopsBeautifully updated kitchenDetached garageSubstantial lotSeparate laundry roomLarge beautifully appointed bathroom
- 2 days
- 39
- 4
Zillow last checked:
Listing updated:
Listed by:
Monica Angeles 620-249-8857,
Monica & Co. Realtors
Source: Heartland MLS as distributed by MLS GRID,MLS#: 2640555
Facts & features
Interior
Bedrooms & bathrooms
- Bedrooms: 3
- Bathrooms: 2
- Full bathrooms: 2
Bedroom 1
- Level: Main
Bedroom 2
- Level: Main
Bedroom 3
- Level: Main
Bathroom 1
- Level: Main
Bathroom 2
- Level: Main
Kitchen
- Level: Main
Laundry
- Level: Main
Living room
- Level: Main
Heating
- Natural Gas
Cooling
- Electric
Features
- Basement: Crawl Space
- Has fireplace: No
Interior area
- Total structure area: 1,534
- Total interior livable area: 1,534 sqft
- Finished area above ground: 1,534
- Finished area below ground: 0
Property
Parking
- Total spaces: 2
- Parking features: Detached
- Garage spaces: 2
Lot
- Size: 0.44 Acres
- Dimensions: 95 x 200
Details
- Parcel number: 1362402013027.000
Construction
Type & style
- Home type: SingleFamily
- Property subtype: Single Family Residence
Materials
- Vinyl Siding
- Roof: Composition
Condition
- Year built: 1930
Utilities & green energy
- Sewer: Public Sewer
- Water: Public
Community & HOA
Community
- Subdivision: Other
HOA
- Has HOA: No
Location
- Region: Girard
Financial & listing details
- Price per square foot: $114/sqft
- Annual tax amount: $3,241
- Date on market: 9/4/2026
- Listing terms: Cash,Conventional,FHA,USDA Loan,VA Loan
- Ownership: Private
Estimated market value
Not available
Estimated sales range
Not available
Not available
Price history
| Date | Event | Price |
|---|---|---|
| 9/4/2026 | Listed for sale | $175,000$114/sqft |
Source:  Heartland MLS as distributed by MLS GRID #2640555 Report a problem Heartland MLS as distributed by MLS GRID #2640555 Report a problem | ||
Public tax history
Tax history is unavailable.
Monthly payment
Est. payment
Payment breakdown
Explore the cost of this home by adjusting the details. Changes won't be saved.Climate risks
Neighborhood: 66743
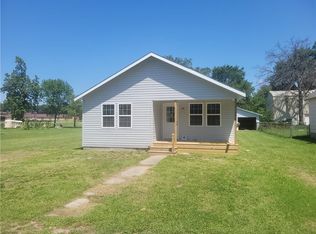
Similar homes
- $189,0004 bd2 ba1.8k sqft415 N Ozark St, Girard, KS 66743For Sale
 MLS ID #2639327, Chuck Parsons, Cobb Realty Inc. Heartland MLS as distributed by MLS GRID
 - $185,0004 bd2 ba1.6k sqft109 N Western, Girard, KS 66743For Sale
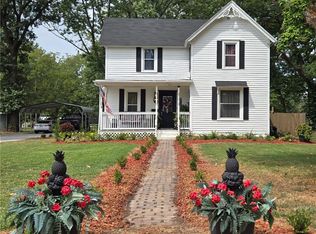 MLS ID #2637005, Monica Angeles, Monica & Co. Realtors. Heartland MLS as distributed by MLS GRID
 - $169,9003 bd2 ba1.2k sqft100 S Dittman St, Frontenac, KS 66763For Sale
 MLS ID #2640678, Nichols Home Collective Team, ReeceNichols-KCN. Heartland MLS as distributed by MLS GRID
 - $120,0003 bd1 ba1.1k sqft708 E Orange St, Girard, KS 66743For Sale
 MLS ID #2633046, Teresa Wallen, Jones Heritage, REALTORS. Heartland MLS as distributed by MLS GRID
