When you think of the quintessential white-picket-fence home, this is the one that comes to mind! Beautifully refreshed and thoughtfully updated, this home sits on nearly half an acre in town and has had extensive updates.
Featuring 4 bedrooms and 2 bathrooms, the home welcomes you with updates that include fresh interior and exterior paint, new flooring throughout, insulated windows, updated PEX plumbing, new electrical service, new gutters, and a brand-new roof. The foundation has also been tuckpointed, offering peace of mind alongside the home's undeniable charm.
Step outside and the magic continues. An inviting front porch or the side porch, both set the stage for slow mornings and relaxing evenings, while the privacy-fenced backyard creates a true outdoor retreat. The beautifully landscaped grounds, featuring thousands of dollars in landscaping, provide a private and picturesque setting for entertaining, gardening, or simply enjoying your own backyard oasis.
Warm, elegant, and move-in ready, this is more than a house—it’s the kind of home that instantly feels like it was meant to be yours.
Active
Price cut: $5.5K (9/29)
$179,500
109 N Western, Girard, KS 66743
4beds
1,659sqft
Single Family Residence
Built in 1940
0.45 Acres Lot
$-- Zestimate®
$108/sqft
$-- HOA
What's special
Quintessential white-picket-fence homePrivate and picturesque settingNew flooring throughoutUpdated pex plumbingNew electrical serviceBeautifully landscaped groundsBrand-new roof
- 58 days
- 399
- 20
Zillow last checked:
Listing updated:
Listed by:
Monica Angeles 620-249-8857,
Monica & Co. Realtors
Source: Heartland MLS as distributed by MLS GRID,MLS#: 2637005
Facts & features
Interior
Bedrooms & bathrooms
- Bedrooms: 4
- Bathrooms: 2
- Full bathrooms: 2
Bedroom 1
- Features: Luxury Vinyl
- Level: First
- Dimensions: 13 x 15
Bedroom 2
- Features: Luxury Vinyl
- Level: First
- Dimensions: 10 x 11
Bedroom 3
- Features: Carpet
- Level: Second
- Dimensions: 15 x 11
Bedroom 4
- Features: All Carpet
- Level: Second
- Dimensions: 10 x 13
Bathroom 1
- Features: Luxury Vinyl
- Level: First
- Dimensions: 10 x 7
Bathroom 2
- Features: Ceramic Tiles
- Level: Second
- Dimensions: 10 x 11
Dining room
- Features: Luxury Vinyl
- Level: First
- Dimensions: 13 x 11
Kitchen
- Features: Luxury Vinyl
- Level: First
- Dimensions: 11 x 16
Laundry
- Features: Luxury Vinyl
- Level: First
- Dimensions: 8 x 9
Living room
- Features: Luxury Vinyl
- Level: First
- Dimensions: 11 x 15
Heating
- Natural Gas
Cooling
- Electric
Appliances
- Laundry: Off The Kitchen
Features
- Flooring: Carpet, Luxury Vinyl
- Basement: Crawl Space
- Has fireplace: No
Interior area
- Total structure area: 1,659
- Total interior livable area: 1,659 sqft
- Finished area above ground: 1,659
- Finished area below ground: 0
Property
Parking
- Parking features: Carport, Other
- Has carport: Yes
Features
- Patio & porch: Patio, Porch
- Fencing: Wood
Lot
- Size: 0.45 Acres
- Dimensions: 100 x 200
- Features: City Limits, City Lot
Details
- Parcel number: 1362301003007.000
Construction
Type & style
- Home type: SingleFamily
- Architectural style: Traditional
- Property subtype: Single Family Residence
Materials
- Other, Wood Siding
- Roof: Composition
Condition
- Year built: 1940
Utilities & green energy
- Sewer: Public Sewer
- Water: Public
Community & HOA
Community
- Subdivision: Other
HOA
- Has HOA: No
Location
- Region: Girard
Financial & listing details
- Price per square foot: $108/sqft
- Tax assessed value: $80,030
- Annual tax amount: $1,382
- Date on market: 8/19/2026
- Listing terms: Cash,Conventional,FHA,USDA Loan,VA Loan
- Ownership: Investor
- Road surface type: Paved
Estimated market value
Not available
Estimated sales range
Not available
Not available
Price history
| Date | Event | Price |
|---|---|---|
| 9/29/2026 | Price change | $179,500-3%$108/sqft |
Source:  Heartland MLS as distributed by MLS GRID #2637005 Report a problem Heartland MLS as distributed by MLS GRID #2637005 Report a problem | ||
| 8/19/2026 | Listed for sale | $185,000+208.3%$112/sqft |
Source: Heartland MLS as distributed by MLS GRID #2637005 Report a problem | ||
| 1/9/2018 | Listing removed | $750 |
Source: Pro X Property Solutions LLC Report a problem | ||
| 12/6/2017 | Listed for rent | $750 |
Source: Pro X Property Solutions LLC Report a problem | ||
| 7/6/2014 | Listing removed | $60,000$36/sqft |
Source: Coldwell Banker Jim Bishop & Associates #113169 Report a problem | ||
| 1/8/2014 | Listed for sale | $60,000$36/sqft |
Source: Coldwell Banker Jim Bishop & Associates #113169 Report a problem | ||
Public tax history
| Year | Property taxes | Tax assessment |
|---|---|---|
| 2025 | $1,382 +8.8% | $9,203 +8.9% |
| 2024 | $1,270 +4.8% | $8,451 +10% |
| 2023 | $1,212 +0.4% | $7,682 +0.9% |
| 2022 | $1,207 +5.2% | $7,614 +12.7% |
| 2021 | $1,148 -0.1% | $6,756 |
| 2020 | $1,149 +2.7% | $6,756 +2% |
| 2019 | $1,118 -1.4% | $6,624 |
| 2018 | $1,134 +102.5% | $6,624 |
| 2017 | $560 | $6,624 |
| 2016 | -- | $6,624 |
| 2015 | $918 | $6,624 |
| 2014 | $918 | $6,624 0% |
| 2013 | -- | $6,625 |
| 2012 | -- | $6,625 |
| 2011 | -- | -- |
| 2010 | -- | $6,625 |
| 2009 | -- | $6,625 |
| 2008 | -- | $6,625 +2.5% |
| 2007 | -- | $6,463 +2% |
| 2006 | -- | $6,336 +4.2% |
| 2005 | -- | $6,083 +106.6% |
| 2004 | -- | $2,944 +9% |
| 2003 | -- | $2,702 +6.3% |
| 2002 | -- | $2,541 |
Find assessor info on the county website
Monthly payment
Est. payment
Payment breakdown
Explore the cost of this home by adjusting the details. Changes won't be saved.Climate risks
Neighborhood: 66743
Similar homes
- $175,0003 bd2 ba1.5k sqft404 & 406 W Buffalo St, Girard, KS 66743For Sale
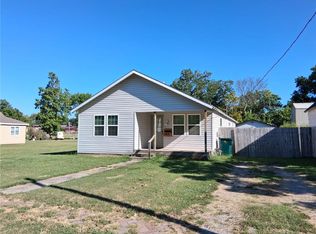 MLS ID #2640555, Monica Angeles, Monica & Co. Realtors. Heartland MLS as distributed by MLS GRID
 - $189,0004 bd2 ba1.8k sqft415 N Ozark St, Girard, KS 66743For Sale
 MLS ID #2639327, Chuck Parsons, Cobb Realty Inc. Heartland MLS as distributed by MLS GRID
 - $159,0003 bd2 ba1.6k sqft109 S Osage St, Girard, KS 66743For Sale By Owner
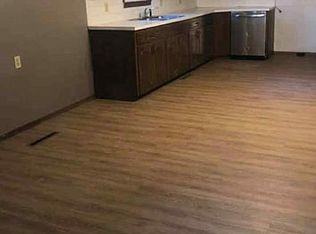
- $150,0004 bd3 ba2.1k sqft302 Fireside Dr, Arma, KS 66712For Sale
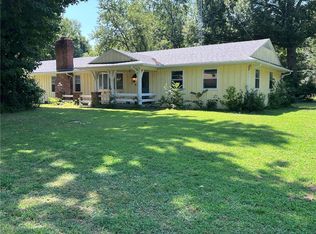 MLS ID #2644218, Tripp Dunman, Keller Williams Realty Partners Inc.. Heartland MLS as distributed by MLS GRID
