Clean, well maintained, and move in ready, this character-filled 4 bedroom, 2 bath home sits proudly on a corner lot. Previously rented and cared for with consistency, it’s now ready for new owners to make it their own. Bedrooms 1 and 2 share a gracious walk-in closet and a bathroom. Bedrooms 3 and 4 share the 2nd bathroom. A detached garage offers secure parking and storage, complemented by additional off street parking for guests or extra vehicles. Between the home and garage, a fully fenced patio creates a charming, private outdoor retreat perfect for morning coffee, grilling, or unwinding at the end of the day. With its inviting spaces and practical layout, this property is an easy fit for a variety of buyers.
Active
$175,000
1701 S Walnut St, Pittsburg, KS 66762
4beds
1,559sqft
Single Family Residence
Built in 1946
6,969 Square Feet Lot
$-- Zestimate®
$112/sqft
$-- HOA
What's special
Corner lotInviting spacesPractical layout
- 5 days
- 266
- 8
Zillow last checked:
Listing updated:
Listed by:
Jennifer Hall 620-875-6695,
Jim Bishop & Associates
Source: Heartland MLS as distributed by MLS GRID,MLS#: 2641555
Facts & features
Interior
Bedrooms & bathrooms
- Bedrooms: 4
- Bathrooms: 2
- Full bathrooms: 2
Bedroom 1
- Features: Carpet
- Level: Main
- Dimensions: 11.9 x 10.7
Bedroom 2
- Features: Carpet
- Level: Main
- Dimensions: 11.9 x 10.7
Bedroom 3
- Level: Main
- Dimensions: 10.6 x 14.4
Bedroom 4
- Level: Main
- Dimensions: 10.4 x 10.4
Dining room
- Level: Main
- Dimensions: 8.1 x 10
Kitchen
- Features: Vinyl
- Level: Main
- Dimensions: 12 x 10
Living room
- Level: Main
- Dimensions: 12.8 x 20.7
Heating
- Heat Pump, Natural Gas
Cooling
- Attic Fan, Electric
Appliances
- Included: Disposal, Dryer, Microwave, Refrigerator, Electric Range, Washer
- Laundry: Laundry Closet, Main Level
Features
- Ceiling Fan(s), Walk-In Closet(s)
- Flooring: Carpet, Vinyl, Wood
- Windows: Window Coverings, Wood Frames
- Basement: Interior Entry,Unfinished,Partial
- Has fireplace: No
Interior area
- Total structure area: 1,559
- Total interior livable area: 1,559 sqft
- Finished area above ground: 1,559
- Finished area below ground: 0
Property
Parking
- Total spaces: 2
- Parking features: Detached, Garage Door Opener, Garage Faces Side, Off Street
- Garage spaces: 2
Features
- Fencing: Wood
Lot
- Size: 6,969 Square Feet
- Features: City Lot, Corner Lot
Details
- Additional structures: Garage(s)
- Parcel number: 2093101011002.000
Construction
Type & style
- Home type: SingleFamily
- Architectural style: Traditional
- Property subtype: Single Family Residence
Materials
- Other
- Roof: Composition
Condition
- Year built: 1946
Utilities & green energy
- Sewer: Public Sewer
- Water: Public
Community & HOA
Community
- Subdivision: Other
HOA
- Has HOA: No
Location
- Region: Pittsburg
Financial & listing details
- Price per square foot: $112/sqft
- Tax assessed value: $104,750
- Annual tax amount: $1,747
- Date on market: 9/11/2026
- Listing terms: Cash,Conventional,FHA,USDA Loan,VA Loan
- Ownership: Private
- Road surface type: Paved
Estimated market value
Not available
Estimated sales range
Not available
Not available
Price history
| Date | Event | Price |
|---|---|---|
| 9/11/2026 | Listed for sale | $175,000+112.1%$112/sqft |
Source:  Heartland MLS as distributed by MLS GRID #2641555 Report a problem Heartland MLS as distributed by MLS GRID #2641555 Report a problem | ||
| 3/17/2018 | Sold | -- |
Source: Agent Provided Report a problem | ||
| 2/27/2018 | Pending sale | $82,500$53/sqft |
Source: SUNFLOWER REALTY GROUP REECE NICHOLS #117883 Report a problem | ||
| 2/12/2018 | Listed for sale | $82,500$53/sqft |
Source: SUNFLOWER REALTY GROUP REECE NICHOLS #117883 Report a problem | ||
Public tax history
| Year | Property taxes | Tax assessment |
|---|---|---|
| 2025 | $1,747 +12% | $12,047 +7% |
| 2024 | $1,560 -0.9% | $11,259 +3.4% |
| 2023 | $1,573 +3.9% | $10,890 +5.7% |
| 2022 | $1,514 +6.2% | $10,305 +9.8% |
| 2021 | $1,425 +1.3% | $9,385 +1.3% |
| 2020 | $1,407 +1% | $9,269 +0.8% |
| 2019 | $1,393 +5.2% | $9,200 +4.4% |
| 2018 | $1,324 | $8,809 |
| 2017 | -- | $8,809 |
| 2016 | -- | $8,809 |
| 2015 | $1,245 | $8,809 |
| 2014 | $1,245 | $8,809 |
| 2013 | -- | $8,809 |
| 2012 | -- | $8,809 |
| 2011 | -- | -- |
| 2010 | -- | $8,809 |
| 2009 | -- | $8,809 |
| 2008 | -- | $8,809 +11.5% |
| 2007 | -- | $7,900 +12.8% |
| 2006 | -- | $7,003 +9.5% |
| 2005 | -- | $6,394 +5.1% |
| 2004 | -- | $6,083 +2.9% |
| 2003 | -- | $5,911 +3.6% |
| 2002 | -- | $5,704 +5.1% |
| 2000 | -- | $5,428 |
Find assessor info on the county website
Monthly payment
Est. payment
Payment breakdown
Explore the cost of this home by adjusting the details. Changes won't be saved.Climate risks
Neighborhood: 66762
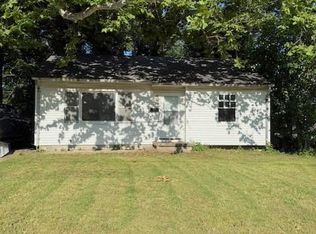
Similar homes
- $185,0003 bd2 ba1.6k sqft613 W Jefferson St, Pittsburg, KS 66762For Sale
 MLS ID #2638695, Brian Jones, Jones Heritage, REALTORS. Heartland MLS as distributed by MLS GRID
 - $145,0003 bd2 ba1.4k sqft602 N Grand St, Pittsburg, KS 66762For Sale
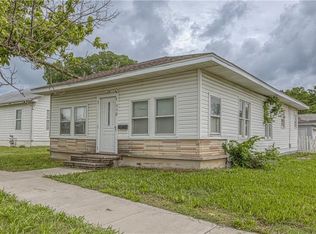 MLS ID #2642159, Don Fifer, The Essential Real Estate. Heartland MLS as distributed by MLS GRID
 - $198,5004 bd3 ba2.2k sqft529 Hobson Pl, Pittsburg, KS 66762For Sale
 MLS ID #2604707, Brian Jones, Jones Heritage, REALTORS. Heartland MLS as distributed by MLS GRID
 - $154,0003 bd2 ba1.6k sqft452 Fieldcrest Dr, Pittsburg, KS 66762For Sale
 MLS ID #2625851, Mason Strader, Jones Heritage, REALTORS. Heartland MLS as distributed by MLS GRID
