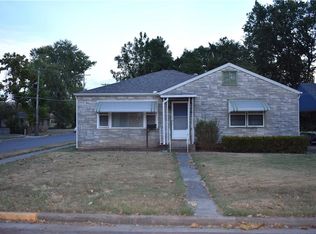
Conveniently located in a quiet Pittsburg neighborhood, this charming three-bedroom, one-bath home offers comfortable living with an unbeatable location. Just a short walk from George Nettles Elementary School and close to Pittsburg State University, this home is perfectly situated for families, students, or anyone looking to be near the heart of Pittsburg.
Inside, you’ll find beautiful hardwood floors that add warmth and character throughout the living spaces, along with a welcoming eat-in kitchen that provides a comfortable setting for everyday meals and gatherings. Three bedrooms offer plenty of flexibility for family, guests, a home office, or additional living space.
Outside, enjoy a manageable backyard with room to relax, garden, or entertain without the upkeep of a large lot. A one-car garage provides convenient parking and additional storage.
Located in a peaceful neighborhood with easy access to schools, the university, shopping, dining, and everything Pittsburg has to offer, 504 Utah Street is a home that combines charm, convenience, and everyday functionality.
Active
Price cut: $9K (8/28)
$149,000
504 Utah Ave, Pittsburg, KS 66762
3beds
1,048sqft
Single Family Residence
Built in 1959
9,048 Square Feet Lot
$-- Zestimate®
$142/sqft
$-- HOA
What's special
Beautiful hardwood floorsWelcoming eat-in kitchen
- 58 days
- 136
- 13
Zillow last checked:
Listing updated:
Listed by:
Nichole Hamblin 913-713-8312,
ReeceNichols Sunflower Realty Group
Source: Heartland MLS as distributed by MLS GRID,MLS#: 2636049
Facts & features
Interior
Bedrooms & bathrooms
- Bedrooms: 3
- Bathrooms: 1
- Full bathrooms: 1
Primary bedroom
- Features: All Carpet
- Level: Main
- Area: 109.61 Square Feet
- Dimensions: 9.7 x 11.3
Bedroom 2
- Features: All Carpet
- Level: Main
- Area: 131.1 Square Feet
- Dimensions: 11.4 x 11.5
Bedroom 3
- Features: All Carpet
- Level: Main
- Area: 117.6 Square Feet
- Dimensions: 10.5 x 11.2
Bathroom 1
- Features: Ceramic Tiles
- Level: Main
- Area: 62.9 Square Feet
- Dimensions: 8.5 x 7.4
Kitchen
- Features: Ceramic Tiles
- Level: Main
- Area: 131.75 Square Feet
- Dimensions: 15.5 x 8.5
Living room
- Level: Main
- Area: 282.75 Square Feet
- Dimensions: 14.5 x 19.5
Heating
- Natural Gas
Cooling
- Electric
Appliances
- Included: Dishwasher, Microwave, Refrigerator, Electric Range
- Laundry: None
Features
- Flooring: Tile, Wood
- Windows: Thermal Windows
- Basement: Crawl Space
- Has fireplace: No
Interior area
- Total structure area: 1,048
- Total interior livable area: 1,048 sqft
- Finished area above ground: 1,048
- Finished area below ground: 0
Property
Parking
- Total spaces: 1
- Parking features: Attached
- Attached garage spaces: 1
Lot
- Size: 9,048 Square Feet
- Dimensions: 78 x 116
Details
- Parcel number: 2093203015021.000
Construction
Type & style
- Home type: SingleFamily
- Property subtype: Single Family Residence
Materials
- Metal Siding, Other
- Roof: Composition
Condition
- Year built: 1959
Utilities & green energy
- Sewer: Public Sewer
- Water: Public
Community & HOA
Community
- Subdivision: Other
HOA
- Has HOA: No
Location
- Region: Pittsburg
Financial & listing details
- Price per square foot: $142/sqft
- Annual tax amount: $2,292
- Date on market: 8/11/2026
- Listing terms: Cash,Conventional,FHA,USDA Loan,VA Loan
- Ownership: Private
- Road surface type: Paved
Estimated market value
Not available
Estimated sales range
Not available
Not available
Price history
| Date | Event | Price |
|---|---|---|
| 8/28/2026 | Price change | $149,000-5.7%$142/sqft |
Source:  Heartland MLS as distributed by MLS GRID #2636049 Report a problem Heartland MLS as distributed by MLS GRID #2636049 Report a problem | ||
| 8/11/2026 | Listed for sale | $158,000$151/sqft |
Source: Heartland MLS as distributed by MLS GRID #2636049 Report a problem | ||
Public tax history
Tax history is unavailable.
Monthly payment
Est. payment
Payment breakdown
Explore the cost of this home by adjusting the details. Changes won't be saved.Climate risks
Neighborhood: 66762

Similar homes
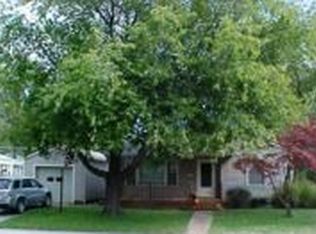
- $149,0003 bd1 ba1k sqft504 Utah St, Pittsburg, KS 66762For Sale
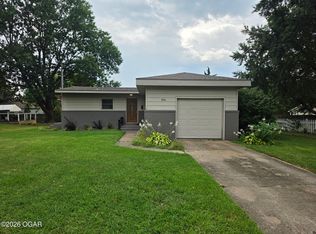 MLS ID #264437, Nichole Hamblin, ReeceNichols Sunflower Joplin. Ozark Gateway AOR
 - $160,0002 bd2 ba1.2k sqft870 Highway K #171, Pittsburg, KS 66762For Sale
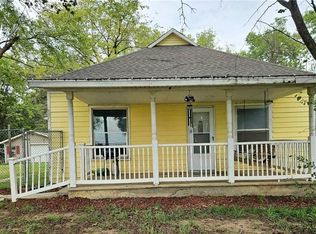 MLS ID #2636080, Mary Geier, Cobb Realty Inc. Heartland MLS as distributed by MLS GRID
 - $145,0003 bd2 ba1.4k sqft602 N Grand St, Pittsburg, KS 66762For Sale
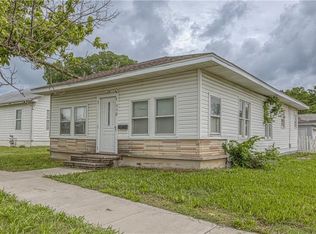 MLS ID #2642159, Don Fifer, The Essential Real Estate. Heartland MLS as distributed by MLS GRID
 - $175,0004 bd2 ba1.5k sqft1701 S Walnut St, Pittsburg, KS 66762For Sale
 MLS ID #2641555, Jennifer Hall, Jim Bishop & Associates. Heartland MLS as distributed by MLS GRID
