SELLER OFFERING $5,000 FLOORING ALLOWANCE WITH FULL PRICE OFFER! Big Space. Big yard. Under 200k!
This 3-bedroom, 2-bath Jasper home offers 1,766 sq. ft, TWO living areas, a 2-car garage, and a large, fully fenced 1/2 acre yard with mature trees. There is space for the whole family and the opportunity to make it your own. This property is eligible for $0 RD financing. Call to schedule your tour today!
Active
Price cut: $10K (10/1)
$189,900
310 N 2nd St, Jasper, MO 64755
3beds
1,766sqft
Single Family Residence
Built in 1960
0.51 Acres Lot
$184,500 Zestimate®
$108/sqft
$-- HOA
What's special
Mature trees
- 38 days
- 303
- 38
Zillow last checked:
Listing updated:
Listed by:
Kylin Garvin-Smith 417-439-4281,
BURL M. GARVIN REALTOR
Source: Ozark Gateway AOR,MLS#: 264921
Facts & features
Interior
Bedrooms & bathrooms
- Bedrooms: 3
- Bathrooms: 2
- Full bathrooms: 2
Primary bedroom
- Dimensions: 11 x 12
Bedroom 2
- Dimensions: 11 x 12
Bedroom 3
- Dimensions: 12 x 12
Dining room
- Dimensions: 9 x 9
Family room
- Dimensions: 18 x 15
Kitchen
- Dimensions: 9 x 12
Living room
- Dimensions: 15 x 22
Utility room
- Dimensions: 15 x 8
Heating
- Baseboard, Radiant
Cooling
- Has cooling: Yes
Features
- Eat-in Kitchen
- Flooring: Carpet, Vinyl
- Has basement: No
- Has fireplace: Yes
- Fireplace features: Wood Burning
Interior area
- Total structure area: 1,766
- Total interior livable area: 1,766 sqft
- Finished area above ground: 1,766
- Finished area below ground: 0
Property
Parking
- Total spaces: 2
- Parking features: Garage - Attached
- Attached garage spaces: 2
- Details: 2 Car Att Garage
Features
- Patio & porch: Covered, Porch
- Fencing: Chain Link
Lot
- Size: 0.51 Acres
- Dimensions: 157 x 140
- Features: Cleared
- Topography: Level
Details
- Parcel number: 03602420012004000
Construction
Type & style
- Home type: SingleFamily
- Architectural style: Ranch
- Property subtype: Single Family Residence
Materials
- Hard Board
- Foundation: Block
Condition
- Year built: 1960
Utilities & green energy
- Sewer: Public Sewer
Community & HOA
Location
- Region: Jasper
Financial & listing details
- Price per square foot: $108/sqft
- Tax assessed value: $16,390
- Annual tax amount: $997
- Date on market: 9/2/2026
- Listing terms: Cash,Conventional,FHA
Estimated market value
$184,500
$175,000 - $194,000
$1,375/mo
Price history
| Date | Event | Price |
|---|---|---|
| 10/1/2026 | Price change | $189,900-5%$108/sqft |
Source:  Ozark Gateway AOR #264921 Report a problem Ozark Gateway AOR #264921 Report a problem | ||
| 9/2/2026 | Listed for sale | $199,900-7%$113/sqft |
Source: Ozark Gateway AOR #264921 Report a problem | ||
| 9/1/2026 | Listing removed | $214,900$122/sqft |
Source: Ozark Gateway AOR #263813 Report a problem | ||
| 7/28/2026 | Price change | $214,900-1.2%$122/sqft |
Source: Ozark Gateway AOR #263813 Report a problem | ||
| 7/10/2026 | Listed for sale | $217,500-3.3%$123/sqft |
Source: Ozark Gateway AOR #263813 Report a problem | ||
| 7/10/2026 | Listing removed | $224,900$127/sqft |
Source: Ozark Gateway AOR #262673 Report a problem | ||
| 6/23/2026 | Price change | $224,900-2.2%$127/sqft |
Source: Ozark Gateway AOR #262673 Report a problem | ||
| 5/18/2026 | Listed for sale | $229,900$130/sqft |
Source: Ozark Gateway AOR #262673 Report a problem | ||
Public tax history
| Year | Property taxes | Tax assessment |
|---|---|---|
| 2025 | $998 +38.8% | $16,390 +13.2% |
| 2024 | $719 +0% | $14,480 |
| 2023 | $719 +2.6% | $14,480 +2.3% |
| 2022 | $701 | $14,160 |
| 2021 | -- | $14,160 +8.7% |
| 2020 | -- | $13,030 |
| 2019 | -- | $13,030 |
| 2018 | -- | $13,030 |
| 2017 | $551 +0.2% | $13,030 |
| 2016 | $550 +13.3% | $13,030 |
| 2015 | $486 +0.3% | $13,030 |
| 2014 | $484 +0.2% | $13,030 |
| 2013 | $483 +0.7% | $13,030 |
| 2012 | $480 -0.5% | $13,030 |
| 2011 | $483 -9.1% | $13,030 -9% |
| 2010 | $531 -0.2% | $14,320 |
| 2009 | $532 | $14,320 -1.7% |
| 2008 | -- | $14,570 -0.9% |
| 2007 | -- | $14,700 +20.5% |
| 2006 | $460 | $12,200 |
| 2005 | -- | $12,200 |
| 2004 | $461 +9.7% | $12,200 -3.6% |
| 2003 | $420 | $12,660 |
Find assessor info on the county website
Monthly payment
Est. payment
Payment breakdown
Explore the cost of this home by adjusting the details. Changes won't be saved.Climate risks
Neighborhood: 64755
Nearby schools
Schools provided by the listing agent
- Elementary: Jasper
- Middle: Jasper
Source: Ozark Gateway AOR. This data may not be complete. We recommend contacting the local school district to confirm school assignments for this home.

Similar homes
- $189,9003 bd2 ba1.6k sqft109 Grand St, Lamar, MO 64759For Sale
 MLS ID #264634, Connee Forrester, Connee Forrester Realty, LLC. Ozark Gateway AOR
 - $175,0003 bd2 ba1.5k sqft1402 Poplar St, Lamar, MO 64759For Sale
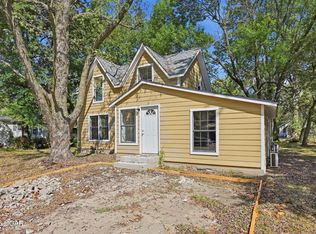 MLS ID #265296, Jim Alyssa Hunter Team, PRO 100 Inc., REALTORS. Ozark Gateway AOR
 - $194,9003 bd2 ba1.8k sqft404 Karen Dr, Carl Junction, MO 64834For Sale
 MLS ID #265520, Carlin Team, KELLER WILLIAMS REALTY ELEVATE. Ozark Gateway AOR
 - $188,9004 bd2 ba1.7k sqft1211 E 16th St, Lamar, MO 64759For Sale
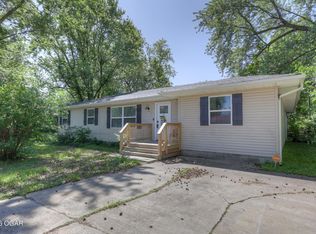 MLS ID #264903, The Jennifer Reaves Team, KELLER WILLIAMS REALTY ELEVATE. Ozark Gateway AOR
 - $169,9003 bd2 ba1.4k sqft1409 S Maple Street, Carthage, MO 64836Active
 MLS ID #60331166, Samantha Cherry, EXP Realty LLC. SOMOMLS as distributed by MLS GRID
 - $164,5003 bd2 ba1.6k sqft900 Golden Avenue, Golden City, MO 64748ActiveMLS ID #60327755, Diane Austin, Jenni Cully & Associates, LLC. SOMOMLS as distributed by MLS GRID
