Step into this charming, well-maintained home, where the inviting covered front porch sets the tone. Inside, a spacious, thoughtfully designed kitchen and stunning built-in bookshelves are sure to catch your eye. With a brand-new HVAC system and a new roof installed in 2024, two major maintenance tasks are already taken care of, giving you peace of mind from day one! All appliances, including a washer and dryer will stay with the home, making this a truly move in ready home! Nestled between Joplin and Springfield, and just a few miles from beautiful Stockton Lake, this location offers the perfect blend of convenience and charm, letting you enjoy country living in a quaint, rural town. An added bonus? At least a portion of the original hardwood floors are tucked under the existing carpet, giving to the possibility of restoring them to their original beauty!
Active
$164,500
900 Golden Avenue, Golden City, MO 64748
3beds
1,608sqft
:
Get pre-qualified$1,083/mo
Single Family Residence
Built in 1925
0.28 Acres Lot
$158,200 Zestimate®
$102/sqft
$-- HOA
What's special
Inviting covered front porchStunning built-in bookshelvesSpacious thoughtfully designed kitchen
- 39 days |
- 211 |
- 17 |
Likely to sell faster than
Zillow last checked:
Listing updated:
Listed by:
Diane Austin 417-808-0366,
Jenni Cully & Associates, LLC
Source: SOMOMLS as distributed by MLS GRID,MLS#: 60327755
Facts & features
Interior
Bedrooms & bathrooms
- Bedrooms: 3
- Bathrooms: 2
- Full bathrooms: 2
Heating
- Forced Air, Natural Gas
Cooling
- Attic Fan, Ceiling Fan(s)
Appliances
- Included: Electric Cooktop, Dryer, Washer, Exhaust Fan, Refrigerator, Electric Water Heater, Disposal, Dishwasher
- Laundry: Main Level, W/D Hookup
Features
- High Ceilings, Solid Surface Counters, Walk-in Shower
- Flooring: Carpet, Linoleum, Hardwood
- Doors: Storm Door(s)
- Windows: Tilt-In Windows, Double Pane Windows
- Basement: Concrete,Sump Pump,Interior Entry,Unfinished,Partial
- Attic: Access Only:No Stairs
- Has fireplace: No
Interior area
- Total structure area: 2,288
- Total interior livable area: 1,608 sqft
- Finished area above ground: 1,608
- Finished area below ground: 0
Video & virtual tour
Property
Parking
- Total spaces: 1
- Parking features: Driveway, Garage Faces Front
- Attached garage spaces: 1
- Has uncovered spaces: Yes
Features
- Levels: One
- Stories: 1
- Patio & porch: Covered, Front Porch
- Exterior features: Rain Gutters, Cable Access
- Fencing: Other
Lot
- Size: 0.28 Acres
- Features: Level
Details
- Additional structures: Shed(s)
- Parcel number: 1107.03502.0004014.000
Construction
Type & style
- Home type: SingleFamily
- Architectural style: Bungalow
- Property subtype: Single Family Residence
Materials
- Vinyl Siding
- Foundation: Block, Crawl Space
- Roof: Asphalt
Condition
- Year built: 1925
Utilities & green energy
- Sewer: Public Sewer
- Water: Public
Community & HOA
Community
- Security: Carbon Monoxide Detector(s), Smoke Detector(s)
- Subdivision: Barton-Not in List
Location
- Region: Golden City
Financial & listing details
- Price per square foot: $102/sqft
- Tax assessed value: $31,240
- Annual tax amount: $361
- Date on market: 6/30/2026
- Listing terms: Cash,VA Loan,USDA/RD,FHA,Conventional
- Road surface type: Concrete

Diane Austin
(417) 808-0366
By pressing Contact Agent, you agree that the real estate professional identified above may call/text you about your search, which may involve use of automated means and pre-recorded/artificial voices. You don't need to consent as a condition of buying any property, goods, or services. Message/data rates may apply. You also agree to our Terms of Use. Zillow does not endorse any real estate professionals. We may share information about your recent and future site activity with your agent to help them understand what you're looking for in a home.
Estimated market value
$158,200
$150,000 - $166,000
$1,120/mo
Price history
| Date | Event | Price |
|---|---|---|
| 6/30/2026 | Listed for sale | $164,500$102/sqft |
Source:  SOMOMLS as distributed by MLS GRID #60327755 Report a problem SOMOMLS as distributed by MLS GRID #60327755 Report a problem | ||
Public tax history
| Year | Property taxes | Tax assessment |
|---|---|---|
| 2024 | $319 +0% | $5,940 |
| 2023 | $319 +4.6% | $5,940 +4.8% |
| 2022 | $305 -0.1% | $5,670 |
| 2021 | $305 | $5,670 +0.4% |
| 2020 | -- | $5,650 |
| 2019 | -- | $5,650 +6.6% |
| 2018 | -- | $5,300 |
| 2017 | -- | $5,300 |
| 2016 | -- | $5,300 |
| 2015 | -- | $5,300 -0.7% |
| 2011 | -- | $5,340 |
Find assessor info on the county website
Monthly payment
Est. payment
Payment breakdown
Explore the cost of this home by adjusting the details. Changes won't be saved.Climate risks
Neighborhood: 64748
Nearby schools
GreatSchools rating
- 4/10Golden City Elementary SchoolGrades: PK-5Distance: 0.5 mi
- 5/10Golden City High SchoolGrades: 6-12Distance: 0.5 mi
Schools provided by the listing agent
- Elementary: Golden City
- Middle: Golden City
- High: Golden City
Source: SOMOMLS as distributed by MLS GRID. This data may not be complete. We recommend contacting the local school district to confirm school assignments for this home.
- $19,050-- bd1 ba624 sqft808 Golden Ave, Golden City, MO 64748Off Market
- $131,200-- bd1 ba1.1k sqft904 Golden Ave, Golden City, MO 64748Off Market
- $39,540-- bd1 ba1.9k sqft901 Pine St, Golden City, MO 64748Off Market
- $122,300-- bd1 ba1.4k sqft809 Pine St, Golden City, MO 64748Off Market
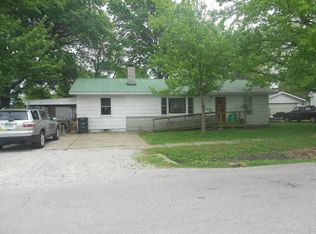
- $137,000-- bd1 ba1.4k sqft905 Pine St, Golden City, MO 64748Off Market
- $106,200-- bd1 ba960 sqft803 Pine St, Golden City, MO 64748Off Market
- $2,380-- bd3 ba-- sqft700 Madison St, Golden City, MO 64748Off Market
- $157,200-- bd1 ba1k sqft908 Golden Ave, Golden City, MO 64748Off Market
Similar homes
- $195,0003 bd2 ba1.8k sqft701 A Street, Golden City, MO 64748Active
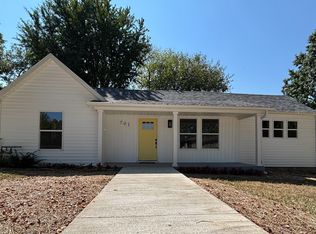
 MLS ID #60320864, Ogden Bolin Real Estate Group, Murney Associates - Nixa. SOMOMLS as distributed by MLS GRID
 - $199,5002 bd2 ba1.4k sqft909 Golden Ave, Golden City, MO 64748For Sale
 MLS ID #262914, Connee Forrester, Connee Forrester Realty, LLC. Ozark Gateway AOR
 - $215,0003 bd2 ba1.6k sqft303 High St, Golden City, MO 64748For Sale
 MLS ID #2617146, Kirt Jones, CURTIS & SONS REALTY. Heartland MLS as distributed by MLS GRID
 - $139,9002 bd1 ba1.1k sqft700 Depot St, Golden City, MO 64748For Sale
 MLS ID #3582887, SUNSIPPER REAL ESTATE HALE, SONIA, EXP Realty, LLC. Bagnell Dam AOR
 - $220,0003 bd2 ba1.4k sqft506 Phillips St, Golden City, MO 64748For SaleMLS ID #260961, Connee Forrester, Connee Forrester Realty, LLC. Ozark Gateway AOR
- $180,0003 bd1 ba1.2k sqft107 W 12th Street, Lockwood, MO 65682ActiveMLS ID #60330806, Ali Ipock, Cantrell Real Estate. SOMOMLS as distributed by MLS GRID
- $120,0003 bd2 ba880 sqft509 High St, Golden City, MO 64748For SaleMLS ID #261505, James Edwards, Buckhorn Land and Realty, LLC. Ozark Gateway AOR
- $110,0001 bd1 ba2.4k sqft501 Mill St, Golden City, MO 64748For SaleMLS ID #2626180, James Edwards, United Country Real Estate Buckhorn Land and Realty. Heartland MLS as distributed by MLS GRID
- $--3 bd1 ba1.6k sqft307 W 10th St, Lamar, MO 64759AuctionAuction.com 2
- $164,0003 bd2 ba1.5k sqft415 W 5th Street, Lockwood, MO 65682ActiveMLS ID #60317961, Kim Kinder, Ozark Acres Realty, LLC. SOMOMLS as distributed by MLS GRID
- $169,9003 bd2 ba1.5k sqft604 Broadway St, Lamar, MO 64759For SaleMLS ID #261689, Heather Duncan, United Country American Heartland. Ozark Gateway AOR
- $175,0003 bd1 ba1.1k sqft1204 College St, Lamar, MO 64759For SaleMLS ID #263502, Jonathan Leach Team, KELLER WILLIAMS REALTY ELEVATE. Ozark Gateway AOR
- $155,0004 bd2 ba1.4k sqft23 Preston Street, Greenfield, MO 65661ActiveMLS ID #60320249, Debbie Bain, Murney Associates - Primrose. SOMOMLS as distributed by MLS GRID
- $155,0003 bd2 ba1.7k sqft10240 Lawrence County Ave #1000, La Russell, MO 64848For SaleMLS ID #262229, Elizabeth "Rosie" Hurn, The REal Estate Co.. Ozark Gateway AOR
- $199,0003 bd2 ba1.1k sqft406 W 14th St, Lamar, MO 64759For SaleMLS ID #264200, Taylor Means, Taylor Means, Broker. Ozark Gateway AOR
- $214,9003 bd2 ba1.7k sqft310 N 2nd St, Jasper, MO 64755For SaleMLS ID #263813, Kylin Garvin-Smith, BURL M. GARVIN REALTOR. Ozark Gateway AOR
- $132,0003 bd1 ba1.3k sqft103 Mitchell Street, Greenfield, MO 65661ActiveMLS ID #60324493, Diane Austin, Jenni Cully & Associates, LLC. SOMOMLS as distributed by MLS GRID
- $195,0003 bd2 ba1.6k sqft204 W 5th St, Lamar, MO 64759For SaleMLS ID #261188, Kendall Morrow, KELLER WILLIAMS REALTY ELEVATE. Ozark Gateway AOR
- $149,9003 bd2 ba1.2k sqft1005 Walnut St, Lamar, MO 64759For SaleMLS ID #2614963, Amy Cameron, The HomeTown Realty Group, LLC. Heartland MLS as distributed by MLS GRID
- $179,0004 bd2 ba2.2k sqft220 Wells Street, Greenfield, MO 65661ActiveMLS ID #60326456, Carolyn R Donnel, Lake Country Realty, LLC. SOMOMLS as distributed by MLS GRID
