Forget steps in young rancher that incorporates so many convenient touches ''real-life'' living is a breeze. Open floor plan connects the living room, dedicated dining and a standout kitchen featuring abundant cabinetry (multiple pull-outs), counter space and super clean stainless steel appliances. Nearby 6'x13' flex room has floor to ceiling cabinetry on one wall. Storage space is a prominent feature throughout this home. Laundry/utility includes more cabinetry and vanity, and is located between attached garage and covered patio. All house vanities have onyx counter tops. 2''x6'' exterior wall construction, Hi-Efficiency Trane HVAC, thermal vinyl windows, guttering/downspouts, outside lights/power outlets, multiple water hydrants, TV antenna. Oversized attached garage is 28' deep and includes more cabinets and stainless steel utility sink. Attic is accessed via pull-down ladder. Corner lot, 10' covered front porch, 10'x20' covered back patio. 15'x30' detached garage has concrete floor, plenty of plug-ins and automatic door opener. Owner/Broker
Active
$199,500
909 Golden Ave, Golden City, MO 64748
2beds
1,462sqft
Single Family Residence
Built in 2014
9,583 Square Feet Lot
$193,500 Zestimate®
$136/sqft
$-- HOA
What's special
Multiple water hydrantsOpen floor planStandout kitchenThermal vinyl windowsFloor to ceiling cabinetryDedicated diningTv antenna
- 79 days |
- 50 |
- 8 |
Zillow last checked:
Listing updated:
Listed by:
Connee Forrester 417-262-0051,
Connee Forrester Realty, LLC
Source: Ozark Gateway AOR,MLS#: 262914
Facts & features
Interior
Bedrooms & bathrooms
- Bedrooms: 2
- Bathrooms: 2
- Full bathrooms: 1
- 1/2 bathrooms: 1
Primary bedroom
- Description: Carpet
- Dimensions: 14 x 12.33
Bedroom 2
- Description: Carpet
- Dimensions: 12 x 11.33
Full bathroom
- Description: Vinyl
- Dimensions: 11.42 x 12
Half bathroom
- Description: Vinyl
- Dimensions: 5 x 4
Dining room
- Description: Carpet
- Dimensions: 11.5 x 13.42
Kitchen
- Description: Vinyl Plank
- Dimensions: 13.5 x 13.42
Living room
- Description: Carpet
- Dimensions: 16.5 x 14.5
Other
- Description: Vinyl
- Dimensions: 13.42 x 6
Utility room
- Description: VInyl
- Dimensions: 13.17 x 9.5
Heating
- Forced Air
Cooling
- Has cooling: Yes
Features
- Ceiling Fan(s), Pantry
- Flooring: Carpet, Vinyl
- Has basement: No
- Has fireplace: No
- Fireplace features: None
Interior area
- Total structure area: 1,462
- Total interior livable area: 1,462 sqft
- Finished area above ground: 1,462
- Finished area below ground: 0
Property
Parking
- Total spaces: 3
- Parking features: Garage - Attached
- Attached garage spaces: 3
- Details: 2 Car Att Garage, 1 Car Det Garage
Features
- Patio & porch: Covered, Patio, Porch
- Fencing: None
Lot
- Size: 9,583 Square Feet
- Dimensions: 90' x 105'
- Features: Corner Lot
Details
- Additional structures: Storage, Workshop
- Parcel number: 1107035020013007000
- Other equipment: TV Antenna
Construction
Type & style
- Home type: SingleFamily
- Architectural style: Ranch
- Property subtype: Single Family Residence
Materials
- Vinyl
- Foundation: Slab
Condition
- Year built: 2014
Utilities & green energy
- Sewer: Public Sewer
Community & HOA
Location
- Region: Golden City
Financial & listing details
- Price per square foot: $136/sqft
- Tax assessed value: $104,510
- Annual tax amount: $1
- Date on market: 5/30/2026
- Listing terms: Cash,Conventional,FHA
Estimated market value
$193,500
$184,000 - $203,000
$1,295/mo
Price history
| Date | Event | Price |
|---|---|---|
| 5/30/2026 | Listed for sale | $199,500+5.6%$136/sqft |
Source:  Ozark Gateway AOR #262914 Report a problem Ozark Gateway AOR #262914 Report a problem | ||
| 3/30/2026 | Listing removed | $189,000$129/sqft |
Source: Ozark Gateway AOR #255599 Report a problem | ||
| 12/30/2025 | Price change | $189,000-4.8%$129/sqft |
Source: Ozark Gateway AOR #255599 Report a problem | ||
| 10/20/2025 | Price change | $198,500-5%$136/sqft |
Source: Ozark Gateway AOR #255599 Report a problem | ||
| 10/7/2025 | Listed for sale | $209,000$143/sqft |
Source: Ozark Gateway AOR #255599 Report a problem | ||
| 9/29/2025 | Listing removed | $209,000$143/sqft |
Source: Ozark Gateway AOR #251672 Report a problem | ||
| 7/21/2025 | Price change | $209,000-5%$143/sqft |
Source: Ozark Gateway AOR #251672 Report a problem | ||
| 5/19/2025 | Listed for sale | $219,900$150/sqft |
Source: Ozark Gateway AOR #251672 Report a problem | ||
| 5/11/2025 | Pending sale | $219,900$150/sqft |
Source: Ozark Gateway AOR #251672 Report a problem | ||
| 4/2/2025 | Listed for sale | $219,900$150/sqft |
Source: Ozark Gateway AOR #251672 Report a problem | ||
Public tax history
| Year | Property taxes | Tax assessment |
|---|---|---|
| 2024 | $1,067 | $19,860 |
| 2023 | $1,067 +5.7% | $19,860 +5.9% |
| 2022 | $1,009 -0.1% | $18,760 |
| 2021 | $1,010 | $18,760 +0.1% |
| 2020 | -- | $18,740 |
| 2019 | -- | $18,740 +3.3% |
| 2018 | -- | $18,140 |
| 2017 | -- | $18,140 |
| 2016 | -- | $18,140 |
| 2015 | -- | $18,140 +514.9% |
| 2011 | -- | $2,950 |
Find assessor info on the county website
Monthly payment
Est. payment
Payment breakdown
Explore the cost of this home by adjusting the details. Changes won't be saved.Climate risks
Neighborhood: 64748
Nearby schools
GreatSchools rating
- 4/10Golden City Elementary SchoolGrades: PK-5Distance: 0.5 mi
- 5/10Golden City High SchoolGrades: 6-12Distance: 0.5 mi
Schools provided by the listing agent
- Elementary: Golden City
- Middle: Golden City
Source: Ozark Gateway AOR. This data may not be complete. We recommend contacting the local school district to confirm school assignments for this home.
- $156,500-- bd1 ba1k sqft908 Golden Ave, Golden City, MO 64748Off Market
- $121,200-- bd1 ba2k sqft907 Golden Ave, Golden City, MO 64748Off Market
- $72,700-- bd1 ba1.2k sqft1001 Golden Ave, Golden City, MO 64748Off Market
- $67,5002 bd1 ba1.1k sqft1000 Golden Ave, Golden City, MO 64748Off Market
- $--2 bd2 ba924 sqft1002 Golden Ave, Golden City, MO 64748Sold
- $7,820-- bd-- ba-- sqft505 Maple St, Golden City, MO 64748Off Market
- $121,400-- bd1 ba1.1k sqft904 Golden Ave, Golden City, MO 64748Off Market
- $3,180-- bd-- ba-- sqft909 Pine St, Golden City, MO 64748Off Market
Similar homes
- $220,0003 bd2 ba1.4k sqft506 Phillips St, Golden City, MO 64748For Sale
 MLS ID #260961, Connee Forrester, Connee Forrester Realty, LLC. Ozark Gateway AOR
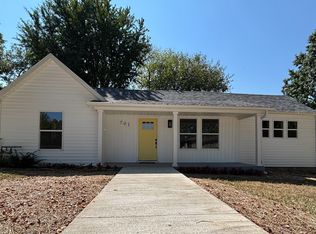
 - $195,0003 bd2 ba1.8k sqft701 A Street, Golden City, MO 64748Active
 MLS ID #60320864, Ogden Bolin Real Estate Group, Murney Associates - Nixa. SOMOMLS as distributed by MLS GRID
 - $215,0003 bd2 ba1.6k sqft303 High St, Golden City, MO 64748For Sale
 MLS ID #2617146, Kirt Jones, CURTIS & SONS REALTY. Heartland MLS as distributed by MLS GRID
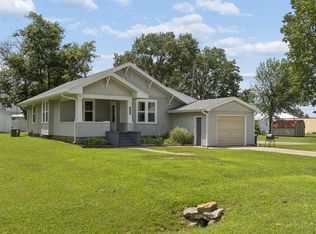
 - $164,5003 bd2 ba1.6k sqft900 Golden Avenue, Golden City, MO 64748Active
 MLS ID #60327755, Diane Austin, Jenni Cully & Associates, LLC. SOMOMLS as distributed by MLS GRID
 - $139,9002 bd1 ba1.1k sqft700 Depot St, Golden City, MO 64748For SaleMLS ID #3582887, SUNSIPPER REAL ESTATE HALE, SONIA, EXP Realty, LLC. Bagnell Dam AOR
- $120,0003 bd2 ba880 sqft509 High St, Golden City, MO 64748For SaleMLS ID #261505, James Edwards, Buckhorn Land and Realty, LLC. Ozark Gateway AOR
- $169,9003 bd2 ba1.1k sqft306 E 17th Street, Lockwood, MO 65682ActiveMLS ID #60331215, Carolyn R Donnel, Lake Country Realty, LLC. SOMOMLS as distributed by MLS GRID
- $175,0002 bd2 ba1.6k sqft611 S 2nd St, Jasper, MO 64755For SaleMLS ID #264539, Jim Alyssa Hunter Team, PRO 100 Inc., REALTORS. Ozark Gateway AOR
- $210,0003 bd2 ba1.5k sqft1903 Briarwood Ln, Lamar, MO 64759For SaleMLS ID #262123, Ann Blaser, Broker, Blaser Realty. Ozark Gateway AOR
- $--3 bd1 ba1.6k sqft307 W 10th St, Lamar, MO 64759AuctionAuction.com 2
- $189,9003 bd2 ba1.6k sqft109 Grand St, Lamar, MO 64759For SaleMLS ID #260843, Connee Forrester, Connee Forrester Realty, LLC. Ozark Gateway AOR
- $195,0003 bd2 ba1.6k sqft204 W 5th St, Lamar, MO 64759For SaleMLS ID #261188, Kendall Morrow, KELLER WILLIAMS REALTY ELEVATE. Ozark Gateway AOR
- $193,5002 bd2 ba1.2k sqft104 W 3rd Street, Lockwood, MO 65682ActiveMLS ID #60325750, Jessica Long, ReeceNichols - Mount Vernon. SOMOMLS as distributed by MLS GRID
- $164,0003 bd2 ba1.5k sqft415 W 5th Street, Lockwood, MO 65682ActiveMLS ID #60317961, Kim Kinder, Ozark Acres Realty, LLC. SOMOMLS as distributed by MLS GRID
- $215,0003 bd2 ba1.5k sqft701 Hagny St, Lamar, MO 64759For SaleMLS ID #263233, Darrel Phipps, KELLER WILLIAMS REALTY ELEVATE. Ozark Gateway AOR
- $198,0003 bd2 ba1.4k sqft104 E 2nd St, Lamar, MO 64759For SaleMLS ID #2632570, Miranda Selby, CURTIS & SONS REALTY. Heartland MLS as distributed by MLS GRID
- $214,9003 bd2 ba1.7k sqft310 N 2nd St, Jasper, MO 64755For SaleMLS ID #263813, Kylin Garvin-Smith, BURL M. GARVIN REALTOR. Ozark Gateway AOR
- $189,9003 bd2 ba1.1k sqft406 W 14th St, Lamar, MO 64759For SaleMLS ID #264200, Taylor Means, Taylor Means, Broker. Ozark Gateway AOR
- $175,0003 bd1 ba1.1k sqft1204 College St, Lamar, MO 64759For SaleMLS ID #263502, Jonathan Leach Team, KELLER WILLIAMS REALTY ELEVATE. Ozark Gateway AOR
- $265,0003 bd2 ba1.4k sqft203 Wynes Circle, Greenfield, MO 65661ActiveMLS ID #60326464, Carolyn R Donnel, Lake Country Realty, LLC. SOMOMLS as distributed by MLS GRID
