Skip main navigation
Active
  • Price cut: $15K (6/29)
    $355,000

    2724 N Missouri Ave, Joplin, MO 64801

    4beds
    2,820sqft
    : 
    $2,241/mo
    Get pre-qualified
    Single Family Residence
    Built in 1999
    0.26 Acres Lot
    $349,500 Zestimate®
    $126/sqft
    $-- HOA

    What's special

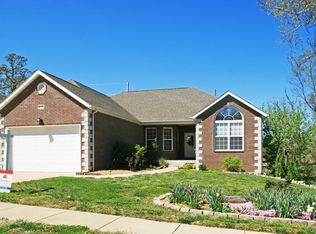
    What if your next home wasn't just a place to live, but a place that could grow right alongside your life? Picture yourself pulling into the attached two-car garage after a long day. As you step inside, you're welcomed by warm, inviting spaces that instantly feel like home. The kitchen quickly becomes the heart of it all, with new granite countertops, soft-close cabinetry, and plenty of room to cook, gather, laugh, and make memories. On cool evenings, you have not one, but two fireplaces to gather around--whether it's a quiet night with a good book or a house full of friends enjoying each other's company . With over 2,800 square feet of living space and a second living area, everyone has room to spread out while still feeling connected. The main-floor primary suite offers everyday convenience, while the home's thoughtful layout gives you flexibility that adapts as life changes. Downstairs, imagine creating the space that fits your goals--a private guest retreat, a hobby room, a home office, or even exploring future rental possibilities. With washer and dryer hookups on both levels, the home is already designed to support a variety of living arrangements with ease. Step outside onto the maintenance-friendly composite deck, coffee in hand, as the morning begins quietly. The fully privacy-fenced backyard creates a peaceful place to unwind, entertain, garden, let pets play, or simply enjoy a little extra privacy after a busy week. And when storm season rolls through, there's an added sense of comfort knowing a dedicated safe room is ready to provide peace of mind. One of the best parts? Location. Perfectly situated between Joplin and Webb City, you'll enjoy the convenience of being just minutes from shopping, restaurants, healthcare, schools, and many of the area's largest employers, making the daily commute simple while keeping everything you need close by. Some buyers will see a beautiful, move-in-ready home. Others will see something even more--a place that offers flexibility, room to grow, and opportunities for whatever the next chapter looks like. Whether that's creating additional living space, accommodating changing needs, or exploring future income potential, this home offers possibilities that are becoming increasingly difficult to find. Maybe the next chapter of your story starts here, don't miss this special opportunity!
    33 days
    |
    357
    |
    17
    |

    Likely to sell faster than

    Zillow last checked:

    Listing updated:

    Listed by:

    Venture Group Real Estate 417-621-1883,

    Venture Group Real Estate

    Source: Ozark Gateway AOR,MLS#: 263531MLS Logo

      Facts & features

      Interior

      Bedrooms & bathrooms
      • Bedrooms: 4
      • Bathrooms: 3
      • Full bathrooms: 3
      Primary bedroom
      • Dimensions: 11.9 x 16.8
      Bedroom 2
      • Dimensions: 11.9 x 11
      Bedroom 3
      • Dimensions: 11.9 x 11.11
      Bedroom 4
      • Dimensions: 11.9 x 11.1
      Full bathroom
      • Dimensions: 14 x 8.1
      Full bathroom
      • Dimensions: 4.11 x 8.6
      Full bathroom
      • Dimensions: 7.6 x 9.1
      Bonus room
      • Dimensions: 10.11 x 11.1
      Dining room
      • Dimensions: 8.9 x 12.4
      Family room
      • Dimensions: 17.5 x 13.7
      Garage
      • Dimensions: 20.11 x 21.7
      Kitchen
      • Description: Kitchenette
      • Dimensions: 8.9 x 8.11
      Kitchen
      • Dimensions: 9.1 x 11.9
      Laundry
      • Dimensions: 6.8 x 7.8
      Living room
      • Dimensions: 16.11 x 16.3
      Office
      • Dimensions: 10.11 x 11.1
      Other
      • Description: Storage
      • Dimensions: 16.11 x 14.1
      Heating
      • Fireplace(s)
      Cooling
      • Has cooling: Yes
      Features
      • Ceiling Fan(s)
      • Flooring: Vinyl
      • Basement: Finished,Full
      • Has fireplace: Yes
      • Fireplace features: Gas Starter
      Interior area
      • Total structure area: 2,820
      • Total interior livable area: 2,820 sqft
      • Finished area above ground: 1,564
      • Finished area below ground: 1,256

      Property

      Parking
      • Total spaces: 2
      • Parking features: Garage Door Opener
      • Attached garage spaces: 2
      • Details: 2 Car Att Garage
      Features
      • Patio & porch: Deck
      • Fencing: Privacy
      Lot
      • Size: 0.26 Acres
      • Dimensions: .26+/-
      • Topography: Rolling
      Details
      • Parcel number: 16702630023013000

      Construction

      Type & style
      • Home type: SingleFamily
      • Architectural style: Traditional
      • Property subtype: Single Family Residence
      Materials
      • Vinyl
      • Foundation: Block, Slab
      Condition
      • Year built: 1999

      Utilities & green energy

      • Sewer: Public Sewer

      Community & HOA

      Community
      • Security: Smoke Detector(s)
      Location
      • Region: Joplin

      Financial & listing details

      • Price per square foot: $126/sqft
      • Tax assessed value: $38,960
      • Annual tax amount: $1,396
      • Date on market: 6/29/2026
      • Listing terms: Cash,Conventional,FHA

        Estimated market value

        $349,500

        $332,000 - $367,000

        $2,030/mo

        Price history

        DateEventPrice
        6/29/2026Price change$355,000-4.1%$126/sqft
        Source: Ozark Gateway AOR #263531 Report a problem
        5/11/2026Price change$370,000-3%$131/sqft
        Source: ArkansasOne MLS #1339319 Report a problem
        4/7/2026Price change$381,300-2%$135/sqft
        Source: Ozark Gateway AOR #260938 Report a problem
        3/21/2026Price change$389,001+0%$138/sqft
        Source: Ozark Gateway AOR #260938 Report a problem
        2/22/2026Price change$389,000+31.9%$138/sqft
        Source: Ozark Gateway AOR #260938 Report a problem
        4/15/2022Pending sale$295,000$105/sqft
        Source: SOMOMLS as distributed by MLS GRID #60214389 Report a problem
        4/8/2022Listed for sale$295,000$105/sqft
        Source: SOMOMLS as distributed by MLS GRID #60214389 Report a problem

        Public tax history

        YearProperty taxesTax assessment
        2025$1,469 +5.2%$38,960 +28.9%
        2024$1,396 +0.1%$30,230
        2023$1,395 +0%$30,230 -0.3%
        2022$1,394 $30,320
        2021-- $30,320 +8.4%
        2020-- $27,970
        2019-- $27,970 -8.7%
        2018-- $30,630
        2017$1,434 -0.8%$30,630 -2.1%
        2016$1,445 +0%$31,290
        2015$1,444 +0.1%$31,290
        2014$1,443 $31,290 +13.8%
        2007-- $27,500 +7.3%
        2006$982 $25,630
        2005-- $25,630
        2004$959 -1.4%$25,630 -2.2%
        2003$972 $26,200
        Find assessor info on the county website

        Monthly payment

        Est. payment

        Payment breakdown

        Explore the cost of this home by adjusting the details. Changes won't be saved.
        All calculations are estimates and provided by Zillow, Inc. for informational purposes only. Actual amounts may vary.
        HOA fees may include property taxes on listings classified as Co-Ops. Contact the listing agent and/or owner for fee details.
        Mortgage interest rates are dependent on a number of factors, including credit score, down payment, and repayment length. Interest rate data provided by Zillow Group Marketplace, Inc. as of 1/1/1970 from various mortgage lenders with which we have lead or other similar arrangements; the Estimated Payment is an average of those rates.
        See how much you could borrow to make a competitive offer.

        Climate risks

        Neighborhood: 64801

        Getting around

        10 / 100
        Car-Dependent
        24 / 100
        Somewhat Bikeable

        Nearby schools

        GreatSchools rating
        Schools provided by the listing agent
        • Elementary: Dover Hill
        • Middle: North

        Source: Ozark Gateway AOR. This data may not be complete. We recommend contacting the local school district to confirm school assignments for this home.

        A local agent can set up tours, give advice and negotiate with sellers.

        Browse local experts

        Similar homes