All of the updates you could want in this beautiful 3,500 sqft home located in the desired and established Northview Estates. The front of this home welcomes you with a brick exterior, an inviting archway, and a perfectly manicured lawn. Inside you'll find an ample amount of living space with tons of updates, including - a stunning updated kitchen with quartz countertops, engineered hardwood, new carpet, all new plumbing fixtures and hardware including a touchless kitchen faucet. Upstairs guest bathroom has a brand new shower/tub. On the other side of the home, you'll find a large Primary bedroom with an ample amount of closet space. In the basement, enjoy a huge family room, a 4th bedroom, and a full bath with new walk-in shower. All new water-proof plank flooring in the basement!Other important updated are Roof- 2 years old! HVAC - 1 year old
Closed
Price Unknown
2718 N Missouri Avenue, Joplin, MO 64801
4beds
3,500sqft
Single Family Residence
Built in 2002
0.31 Acres Lot
$376,300 Zestimate®
$--/sqft
$2,031 Estimated rent
Home value
$376,300
$357,000 - $395,000
$2,031/mo
Zestimate® history
Owner options
List your home for rent
$2,031/mo
Rent Zestimate®
Find your next renter with Zillow Rental Manager. Plus, with online applications, you can quickly screen prospective tenants – for free.
$2,031/mo
Rent Zestimate®
Refinance and save
Refinancing to a lower rate could help reduce your monthly payments and save thousands over the life of the loan.
Explore your selling options
Work with a Zillow partner agent
Leverage their expertise and Zillow's premium Showcase listings to get your home seen by more buyers.
Get startedList with your own agent
Get your home in front of millions of buyers by listing it on Zillow.
Learn how to do itSell it yourself
Take full control of how buyers see your home on Zillow by listing For Sale by Owner (FSBO).
List your homeWhat's special
Zillow last checked:
Listing updated:
Listed by:
Charles Allyn Burt 417-437-3185,
Charles Burt Realtors,
Wyatt Jones 417-455-3975,
Charles Burt Realtors
Bought with:
Non-MLSMember Non-MLSMember, 111
Default Non Member Office
Source: SOMOMLS as distributed by MLS GRID,MLS#: 60256634
Facts & features
Interior
Bedrooms & bathrooms
- Bedrooms: 4
- Bathrooms: 3
- Full bathrooms: 3
Rooms
- Room types: Bedroom, Master Bedroom, Family Room, Foyer, Living Areas (2), Workshop
Primary bedroom
- Area: 209.25
- Dimensions: 15.5 x 13.5
Bedroom 2
- Area: 181.25
- Dimensions: 14.5 x 12.5
Bedroom 3
- Area: 144
- Dimensions: 12 x 12
Bedroom 4
- Area: 247
- Dimensions: 19 x 13
Dining room
- Area: 115
- Dimensions: 11.5 x 10
Family room
- Area: 840
- Dimensions: 30 x 28
Kitchen
- Area: 282.75
- Dimensions: 19.5 x 14.5
Living room
- Area: 266
- Dimensions: 19 x 14
Utility room
- Area: 108.75
- Dimensions: 14.5 x 7.5
Heating
- Central, Heat Pump, Electric
Cooling
- Ceiling Fan(s), Central Air, Zoned
Appliances
- Included: Dishwasher, Disposal, Electric Water Heater, Free-Standing Electric Oven, Microwave, Refrigerator
- Laundry: Main Level, W/D Hookup
Features
- Granite Counters, Walk-In Closet(s), Walk-in Shower
- Flooring: Carpet, Engineered Hardwood, Tile, Vinyl
- Basement: Finished,Storage Space,Walk-Out Access,Full
- Attic: Pull Down Stairs
- Has fireplace: Yes
- Fireplace features: Gas, Living Room
Interior area
- Total structure area: 4,000
- Total interior livable area: 3,500 sqft
- Finished area above ground: 2,000
- Finished area below ground: 1,500
Property
Parking
- Total spaces: 2
- Parking features: Garage Faces Front
- Attached garage spaces: 2
Features
- Levels: One
- Stories: 1
- Patio & porch: Deck
- Has spa: Yes
- Spa features: Bath
- Has view: Yes
- View description: City
Lot
- Size: 0.31 Acres
- Dimensions: 95 x 141
- Features: Landscaped, Level, Sloped
Details
- Parcel number: 330107401108
Construction
Type & style
- Home type: SingleFamily
- Architectural style: Traditional
- Property subtype: Single Family Residence
Materials
- Brick, Vinyl Siding, Frame
- Foundation: Poured Concrete
- Roof: Composition
Condition
- Year built: 2002
Utilities & green energy
- Sewer: Public Sewer
- Water: Public
Community & HOA
Community
- Security: Smoke Detector(s)
- Subdivision: Northview
Location
- Region: Joplin
Financial & listing details
- Tax assessed value: $38,920
- Annual tax amount: $1,674
- Date on market: 1/9/2024
- Listing terms: Cash,Conventional,FHA,VA Loan
- Road surface type: Asphalt
Price history
| Date | Event | Price |
|---|---|---|
| 12/20/2023 | Sold | -- |
Source:  SOMOMLS as distributed by MLS GRID #60256634 Report a problem SOMOMLS as distributed by MLS GRID #60256634 Report a problem | ||
| 12/11/2023 | Pending sale | $394,900$113/sqft |
Source:  Ozark Gateway AOR #235778 Report a problem Ozark Gateway AOR #235778 Report a problem | ||
| 12/8/2023 | Price change | $394,900-1.3%$113/sqft |
Source: Ozark Gateway AOR #235778 Report a problem | ||
| 11/16/2023 | Listed for sale | $399,900$114/sqft |
Source: Ozark Gateway AOR #235778 Report a problem | ||
| 11/16/2023 | Listing removed | -- |
Source: Ozark Gateway AOR #234867 Report a problem | ||
| 11/9/2023 | Price change | $399,900-4.8%$114/sqft |
Source: Ozark Gateway AOR #234867 Report a problem | ||
| 10/18/2023 | Price change | $419,900-1.2%$120/sqft |
Source: Ozark Gateway AOR #234867 Report a problem | ||
| 9/28/2023 | Listed for sale | $424,900$121/sqft |
Source: Ozark Gateway AOR #234867 Report a problem | ||
Public tax history
| Year | Property taxes | Tax assessment |
|---|---|---|
| 2025 | $1,660 +2% | $38,920 +10.5% |
| 2024 | $1,627 +0.1% | $35,230 |
| 2023 | $1,626 -2.9% | $35,230 -3.2% |
| 2022 | $1,675 | $36,410 |
| 2021 | -- | $36,410 +8.4% |
| 2020 | -- | $33,590 |
| 2019 | -- | $33,590 -3.8% |
| 2018 | -- | $34,930 |
| 2017 | $1,635 +1.2% | $34,930 -0.1% |
| 2016 | $1,615 +0% | $34,980 |
| 2015 | $1,615 +0.1% | $34,980 |
| 2014 | $1,613 | $34,980 +20.2% |
| 2007 | -- | $29,090 +3.3% |
| 2006 | $1,079 | $28,170 |
| 2005 | -- | $28,170 |
| 2004 | $1,054 +704.7% | $28,170 +698% |
| 2003 | $131 | $3,530 |
Find assessor info on the county website
Neighborhood: 64801
Nearby homes
- $269,0004 bd3 ba1.8k sqft2714 N Missouri Ave, Joplin, MO 64801Off Market

- $340,0004 bd3 ba2.8k sqft2724 N Missouri Ave, Joplin, MO 64801For Sale
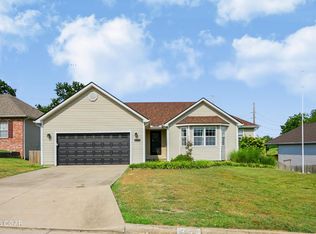
- $270,200-- bd2 ba1.6k sqft2710 N Missouri Ave, Joplin, MO 64801Off Market
- $356,1004 bd3 ba3.7k sqft2728 N Missouri Ave, Joplin, MO 64801Off Market
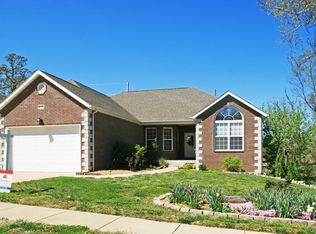
- $222,8004 bd2 ba1.7k sqft2719 N Missouri Ave, Joplin, MO 64801Off Market
- $227,3004 bd2 ba1.6k sqft2715 N Missouri Ave, Joplin, MO 64801Off Market
- $303,7005 bd3 ba2.9k sqft2725 N Missouri Ave, Joplin, MO 64801Off Market
- $265,800-- bd2 ba1.7k sqft2706 N Missouri Ave, Joplin, MO 64801Off Market
Nearby schools
GreatSchools rating
- 3/10Dover Hill ElementaryGrades: K-5Distance: 0.8 mi
- 4/10North Middle SchoolGrades: 6-8Distance: 1.9 mi
- 5/10Joplin High SchoolGrades: 9-12Distance: 3.2 mi
Schools provided by the listing agent
- Elementary: Royal Heights
- Middle: North
- High: Joplin
Source: SOMOMLS as distributed by MLS GRID. This data may not be complete. We recommend contacting the local school district to confirm school assignments for this home.
- Missouri
- Jasper County
- Joplin
- 64801
- 2718 N Missouri Avenue
Nearby cities
Nearby neighborhoods
Nearby zip codes
Other Joplin Topics
