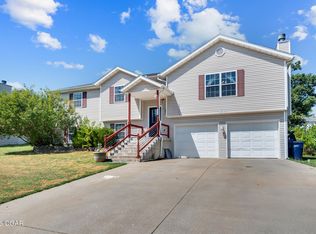
This highly desirable home in Webb City is perfect for those looking for 4 bedrooms and 3 bathrooms with two separate living spaces and an open concept floor plan. Enjoy the brick fireplace and wood floors that adds character to the home. This home also offer a detached 2 car garage and is ready for the next owner!
Check out the following updates:
All ceilings scraped and painted
New paint in all rooms
New carpet
New interior doors
New exterior rear door
New pool pump
New pool liner
New screen door
New exterior door
New Mini split downstairs
New Mini split upstairs
New closet systems in every closet
New shower in small bathroom
Refinished hardwood floors
Granite countertops
New Landscaping
New mailbox
New garage door and opener
Active
Price cut: $5K (9/3)
$334,999
1041 Homestead Dr, Webb City, MO 64870
4beds
2,784sqft
Single Family Residence
Built in 1987
0.76 Acres Lot
$330,400 Zestimate®
$120/sqft
$-- HOA
What's special
New mailboxBrick fireplaceRefinished hardwood floorsGranite countertopsOpen concept floor planTwo separate living spacesNew landscaping
- 47 days
- 577
- 27
Zillow last checked:
Listing updated:
Listed by:
Tournear Hutson Team, Cameron Tournear 417-499-1865,
KELLER WILLIAMS REALTY ELEVATE
Source: Ozark Gateway AOR,MLS#: 264086
Facts & features
Interior
Bedrooms & bathrooms
- Bedrooms: 4
- Bathrooms: 3
- Full bathrooms: 3
Primary bedroom
- Dimensions: 19 x 13
Bedroom 2
- Dimensions: 13 x 10
Bedroom 3
- Dimensions: 13 x 10
Bonus room
- Dimensions: 21 x 18
Dining room
- Dimensions: 11 x 10
Family room
- Dimensions: 23 x 23
Kitchen
- Dimensions: 11 x 10
Living room
- Dimensions: 27 x 12
Utility room
- Dimensions: 7 x 6
Heating
- Forced Air
Cooling
- Has cooling: Yes
Features
- Flooring: Carpet, Wood
- Has basement: No
- Has fireplace: Yes
Interior area
- Total structure area: 2,784
- Total interior livable area: 2,784 sqft
- Finished area above ground: 2,784
- Finished area below ground: 0
Property
Parking
- Total spaces: 2
- Parking features: Garage
- Garage spaces: 2
- Details: 2 Car Det Garage
Features
- Patio & porch: Porch
- Has private pool: Yes
Lot
- Size: 0.76 Acres
- Dimensions: 147 x 240
Details
- Parcel number: 16101230002010001
Construction
Type & style
- Home type: SingleFamily
- Architectural style: Traditional,Farm House
- Property subtype: Single Family Residence
Materials
- Vinyl
- Foundation: Block
Condition
- Year built: 1987
Utilities & green energy
- Sewer: Septic Tank
Community & HOA
Location
- Region: Webb City
Financial & listing details
- Price per square foot: $120/sqft
- Tax assessed value: $30,670
- Annual tax amount: $1
- Date on market: 7/24/2026
- Listing terms: Cash,Conventional,FHA
Estimated market value
$330,400
$314,000 - $347,000
$2,410/mo
Price history
| Date | Event | Price |
|---|---|---|
| 9/3/2026 | Price change | $334,999-1.5%$120/sqft |
Source:  Ozark Gateway AOR #264086 Report a problem Ozark Gateway AOR #264086 Report a problem | ||
| 8/17/2026 | Price change | $339,999-4.2%$122/sqft |
Source: Ozark Gateway AOR #264086 Report a problem | ||
| 8/3/2026 | Price change | $354,999-2.7%$128/sqft |
Source: Ozark Gateway AOR #264086 Report a problem | ||
| 7/24/2026 | Listed for sale | $364,999+52.1%$131/sqft |
Source: Ozark Gateway AOR #264086 Report a problem | ||
| 4/26/2024 | Sold | -- |
Source:  SOMOMLS as distributed by MLS GRID #60261169 Report a problem SOMOMLS as distributed by MLS GRID #60261169 Report a problem | ||
| 3/26/2024 | Pending sale | $240,000$86/sqft |
Source: Ozark Gateway AOR #240626 Report a problem | ||
| 2/13/2024 | Listed for sale | $240,000+92%$86/sqft |
Source: Ozark Gateway AOR #240626 Report a problem | ||
| 7/12/2011 | Listing removed | $125,000$45/sqft |
Source: United Country Report a problem | ||
| 2/17/2011 | Price change | $125,000+4.6%$45/sqft |
Source: United Country Report a problem | ||
| 12/12/2010 | Price change | $119,500-7.9%$43/sqft |
Source: Keller Williams - Joplin #119060 Report a problem | ||
| 11/28/2010 | Price change | $129,750-3.7%$47/sqft |
Source: Keller Williams - Joplin #119060 Report a problem | ||
| 11/24/2010 | Price change | $134,750-3.6%$48/sqft |
Source: Keller Williams - Joplin #119060 Report a problem | ||
| 10/28/2010 | Listed for sale | $139,750$50/sqft |
Source: Keller Williams Realty Of Southwest Missouri #119060 Report a problem | ||
Public tax history
| Year | Property taxes | Tax assessment |
|---|---|---|
| 2025 | $1,413 +8.7% | $30,670 +9.7% |
| 2024 | $1,300 0% | $27,960 |
| 2023 | $1,300 -1.4% | $27,960 -1.8% |
| 2022 | $1,319 | $28,460 |
| 2021 | -- | $28,460 +7.6% |
| 2020 | -- | $26,440 |
| 2019 | -- | $26,440 -3.8% |
| 2018 | -- | $27,490 |
| 2017 | $1,288 -3% | $27,490 -3.4% |
| 2016 | $1,328 0% | $28,450 |
| 2015 | $1,328 +0.3% | $28,450 |
| 2014 | $1,325 | $28,450 -15.5% |
| 2007 | -- | $33,650 +34.8% |
| 2006 | $984 | $24,960 |
| 2005 | -- | $24,960 |
| 2004 | $986 +3.9% | $24,960 -1.2% |
| 2003 | $949 | $25,270 |
Find assessor info on the county website
Monthly payment
Est. payment
Payment breakdown
Explore the cost of this home by adjusting the details. Changes won't be saved.Climate risks
Neighborhood: 64870
Nearby schools
Schools provided by the listing agent
- Elementary: Webb City AREA
- Middle: Webb City
Source: Ozark Gateway AOR. This data may not be complete. We recommend contacting the local school district to confirm school assignments for this home.
Similar homes
- $347,5004 bd2 ba2.1k sqft1113 Chesterfield Dr, Webb City, MO 64870For Sale
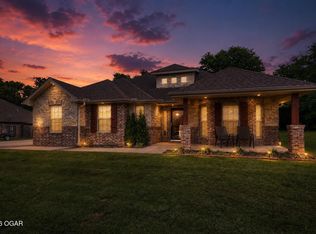 MLS ID #264860, Michael J Scott, NextHome SoMo Life. Ozark Gateway AOR
 - $329,9004 bd3 ba2.1k sqft113 Justin Blvd, Webb City, MO 64870For Sale
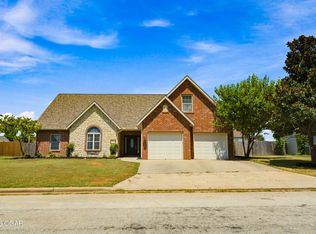 MLS ID #264272, Rhonda Bounous, REMAX Properties. Ozark Gateway AOR
 - $299,0004 bd3 ba2.3k sqft2036 Chickadee Dr, Webb City, MO 64870For Sale
 MLS ID #264516, Tiffany Blair, The Essential Real Estate. Ozark Gateway AOR
 - $375,0003 bd3 ba2.3k sqft1624 Lakeview Dr, Webb City, MO 64870For Sale
 MLS ID #264463, Amy Sallee, KELLER WILLIAMS REALTY ELEVATE. Ozark Gateway AOR
