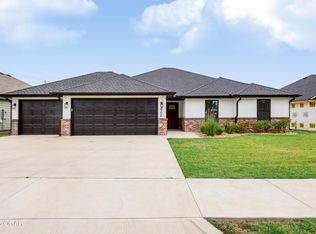
Stop the search- this is the one you've been waiting for! This beautifully maintained 3-bedroom, 2-bath Craftsman-style home is located in one of Southwest Joplin's most sought-after neighborhoods. Built in 2012, it offers timeless curb appeal with stone accents, an inviting covered front porch, and a spacious wraparound porch with a charming pergola-perfect for relaxing or entertaining. Inside, you'll love the thoughtfully designed floor plan featuring a custom kitchen with quality cabinetry and ample workspace. The private suite offers a peaceful retreat, while two additional bedrooms provide flexibility for family, guests, or a home office. Combining quality craftsmanship, exceptional outdoor living and an unbeatable location, this move-in ready home is one you don't want to miss! New Air conditioning June 2026. New Roof with Tamko Titan shingles 2024. Together they equal less maintenance for you.
Active
$329,500
2812 S Monroe Avenue, Joplin, MO 64804
3beds
1,774sqft
Single Family Residence
Built in 2012
0.27 Acres Lot
$-- Zestimate®
$186/sqft
$-- HOA
What's special
Inviting covered front porchThoughtfully designed floor planExceptional outdoor living
- 1 day |
- 172 |
- 7 |
Zillow last checked:
Listing updated:
Listed by:
Sharon McCluskey 417-825-4556,
PRO 100 Inc., REALTORS
Source: SOMOMLS as distributed by MLS GRID,MLS#: 60331645
Facts & features
Interior
Bedrooms & bathrooms
- Bedrooms: 3
- Bathrooms: 2
- Full bathrooms: 2
Rooms
- Room types: Master Bedroom, Storm Shelter, Foyer, Pantry
Primary bedroom
- Area: 203.82
- Dimensions: 15.8 x 12.9
Bedroom 2
- Area: 153.18
- Dimensions: 13.8 x 11.1
Bedroom 3
- Area: 133.86
- Dimensions: 13.8 x 9.7
Primary bathroom
- Area: 101.12
- Dimensions: 15.8 x 6.4
Bathroom full
- Area: 74.25
- Dimensions: 9.9 x 7.5
Entry hall
- Area: 38.43
- Dimensions: 6.3 x 6.1
Garage
- Area: 489.9
- Dimensions: 21.3 x 23
Kitchen
- Description: Irregular
- Area: 395
- Dimensions: 25 x 15.8
Laundry
- Area: 35.99
- Dimensions: 6.1 x 5.9
Living room
- Area: 300.6
- Dimensions: 18 x 16.7
Heating
- Heat Pump, Central, Electric
Cooling
- Central Air
Appliances
- Included: Gas Cooktop, Built-In Electric Oven, Gas Water Heater, Dryer, Ice Maker, Washer, Refrigerator, Disposal, Dishwasher
- Laundry: Main Level, W/D Hookup
Features
- Internet - Fiber Optic, Laminate Counters, Walk-In Closet(s), Walk-in Shower
- Flooring: Carpet, Luxury Vinyl, Tile
- Windows: Drapes, Double Pane Windows, Blinds
- Has basement: No
- Attic: Partially Floored,Pull Down Stairs
- Has fireplace: Yes
- Fireplace features: Gas, Rock
Interior area
- Total structure area: 2,214
- Total interior livable area: 1,774 sqft
- Finished area above ground: 1,774
- Finished area below ground: 0
Property
Parking
- Total spaces: 2
- Parking features: Garage Door Opener, Garage Faces Front
- Attached garage spaces: 2
Accessibility
- Accessibility features: Accessible Bedroom, Accessible Kitchen, Accessible Hallway(s), Accessible Doors, Accessible Central Living Area
Features
- Levels: One
- Stories: 1
- Patio & porch: Covered, Wrap Around, Side Porch, Front Porch
- Exterior features: Rain Gutters, Cable Access
Lot
- Size: 0.27 Acres
- Dimensions: 100 x 118
- Features: Curbs, Landscaped
Details
- Additional structures: Other, Storm Shelter
- Parcel number: 195.01630316.0
Construction
Type & style
- Home type: SingleFamily
- Architectural style: Craftsman
- Property subtype: Single Family Residence
Materials
- Cultured Stone, Vinyl Siding
- Foundation: Block
- Roof: Asphalt,Fiberglass
Condition
- Year built: 2012
Utilities & green energy
- Sewer: Community Sewer
- Water: Public
- Utilities for property: Cable Available
Community & HOA
Community
- Security: Smoke Detector(s)
- Subdivision: Jasper-Not in List
Location
- Region: Joplin
Financial & listing details
- Price per square foot: $186/sqft
- Annual tax amount: $1,456
- Date on market: 8/17/2026
- Listing terms: Cash,VA Loan,FHA,Exchange,Conventional
- Road surface type: Asphalt
Estimated market value
Not available
Estimated sales range
Not available
Not available
Price history
| Date | Event | Price |
|---|---|---|
| 8/17/2026 | Listed for sale | $329,500$186/sqft |
Source:  SOMOMLS as distributed by MLS GRID #60331645 Report a problem SOMOMLS as distributed by MLS GRID #60331645 Report a problem | ||
Public tax history
Tax history is unavailable.
Monthly payment
Est. payment
Payment breakdown
Explore the cost of this home by adjusting the details. Changes won't be saved.Climate risks
Neighborhood: 64804
Nearby schools
GreatSchools rating
- 7/10Cecil Floyd Elementary SchoolGrades: K-5Distance: 0.4 mi
- 4/10North Middle SchoolGrades: 6-8Distance: 2.4 mi
- 5/10Joplin High SchoolGrades: 9-12Distance: 2 mi
Schools provided by the listing agent
- Elementary: Cecil Floyd
- Middle: North
- High: Joplin
Source: SOMOMLS as distributed by MLS GRID. This data may not be complete. We recommend contacting the local school district to confirm school assignments for this home.
- $329,5003 bd2 ba1.7k sqft2812 Monroe Ave, Joplin, MO 64804For Sale
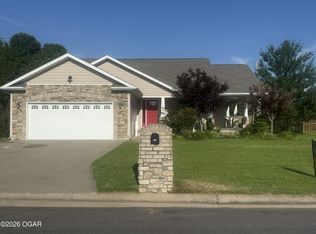
- $254,700-- bd2 ba1.8k sqft2820 S Monroe Ave, Joplin, MO 64804Off Market
- $279,5003 bd2 ba2.2k sqft2804 S Monroe Ave, Joplin, MO 64804Off Market
- $266,7003 bd2 ba1.7k sqft2825 Jefferson Ave, Joplin, MO 64804Off Market
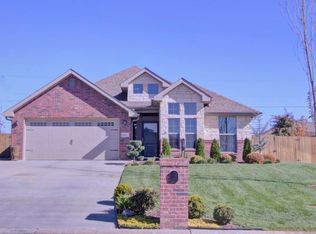
- $--4 bd3 ba2k sqft2833 Jefferson Ave, Joplin, MO 64804Sold
- $328,500-- bd3 ba2.6k sqft2815 Jefferson Ave, Joplin, MO 64804Off Market
- $27,9600.35 acres2831 S Monroe Ave, Joplin, MO 64804Off Market
- $--3 bd2 ba1.6k sqft2730 S Monroe Ave, Joplin, MO 64804Sold
A local agent can set up tours, give advice and negotiate with sellers.
Similar homes
- $350,0004 bd3 ba2.2k sqft2908 S Day Rd, Joplin, MO 64804For Sale
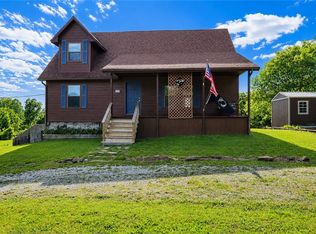 MLS ID #1359181, Carolyn Ferguson, Pro X Realty LLC. ArkansasOne MLS
 - $299,9003 bd2 ba2k sqft227 E 43rd St, Joplin, MO 64804For Sale
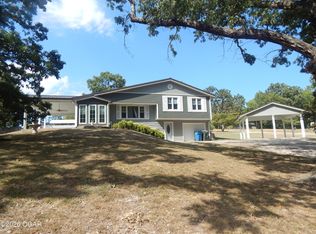 MLS ID #264596, Matt Stokes, Joplin Area Real Estate, LLC. Ozark Gateway AOR
 - $329,5003 bd2 ba1.7k sqft2812 Monroe Ave, Joplin, MO 64804For SaleMLS ID #263631, Sharon McCluskey, PRO 100 Inc., REALTORS. Ozark Gateway AOR
- $326,3263 bd2 ba1.7k sqft3006 W 23rd St, Joplin, MO 64804For Sale
 MLS ID #264562, The Denney Team, Courtney Denney, Realty One Group Ovation. Ozark Gateway AOR
 - $--3 bd1 ba1.5k sqft328 E 33rd St, Joplin, MO 64804AuctionServiceLink Auction
- $329,9003 bd3 ba2.1k sqft3019 S Eiler Ave, Joplin, MO 64804For SaleMLS ID #264340, Trevor Frerer, P. Brown and Assoc.. Ozark Gateway AOR
- $319,9003 bd2 ba1.9k sqft2308 Wisconsin Ave, Joplin, MO 64804For SaleMLS ID #264420, Danielle Henson, Realty One Group Ovation. Ozark Gateway AOR
- $289,9003 bd2 ba1.7k sqft2521 S McKinley Ave, Joplin, MO 64804For SaleMLS ID #263302, Dustin Davidson, The Essential Real Estate. Ozark Gateway AOR
- $274,9003 bd2 ba1.6k sqft2609 W 32nd St, Joplin, MO 64804For SaleMLS ID #262958, Spencer Aggus, Southtown Real Estate. Ozark Gateway AOR
- $364,0004 bd3 ba2k sqft2224 W 26th St, Joplin, MO 64804For SaleMLS ID #263454, The Flanagan Group, Elizabeth Sawyer, The Essential Real Estate. Ozark Gateway AOR
- $232,9002 bd2 ba1.7k sqft2610 S Adele Ave, Joplin, MO 64804For SaleMLS ID #264471, Melissa Gibbens, The REal Estate Co.. Ozark Gateway AOR
- $269,9003 bd2 ba1.8k sqft2219 Twin Hills Dr, Joplin, MO 64804For SaleMLS ID #264460, Spencer Aggus, Southtown Real Estate. Ozark Gateway AOR
- $299,0003 bd2 ba2.2k sqft3014 S Eiler Ave, Joplin, MO 64804For SaleMLS ID #263989, Joshua Bard Real Estate Team, KELLER WILLIAMS REALTY ELEVATE. Ozark Gateway AOR
- $299,0003 bd2 ba2k sqft3324 S Park Ave, Joplin, MO 64804For Sale By Owner
- $265,0003 bd3 ba2k sqft415 S Jackson Ave, Joplin, MO 64801For SaleUnited Country
- $360,0004 bd3 ba2.6k sqft2424 Missouri Ave, Joplin, MO 64804For SaleMLS ID #263009, The Perry Team, Hunter Perry, Realty One Group Ovation. Ozark Gateway AOR
- $254,9003 bd2 ba1.9k sqft2701 W 24th St, Joplin, MO 64804For SaleMLS ID #263546, David Schibi, Revolution Real Estate. Ozark Gateway AOR
- $--4 bd2 ba1.7k sqft1617 S Monroe Ave, Joplin, MO 64801AuctionAuction.com 1
- $175,0003 bd1 ba1.3k sqft3025 S Pearl Ave, Joplin, MO 64804For SaleMLS ID #264568, Israel Thompson Team, KELLER WILLIAMS REALTY ELEVATE. Ozark Gateway AOR
- $334,9194 bd3 ba2.5k sqft3433 S Alabama Ave, Joplin, MO 64804For SaleMLS ID #262740, Kip Preston Smith, SMITH MIDWEST. Ozark Gateway AOR
