Welcome home to this gorgeous and thoughtfully designed living space! The open concept floor plan creates a bright and inviting atmosphere, perfect for both everyday living and entertaining. With 3 bedrooms, 2 baths, 1,744 sqft of living space, granite counters throughout, natural light in every room, and finishes that provide a touch of warmth and elegance. The private primary suite serves as a relaxing retreat, featuring an en-suite bath and a spacious walk-in closet. An extended back patio overlooking the large, fully-fenced backyard and attached 2-car garage round out this home perfectly. All situated on a quiet cul-de-sac, this home offers a peaceful setting with minimal traffic while remaining conveniently located near local amenities. Combining comfort, style, and functionality, this property is ready to welcome its next owners. Don't miss a chance to see all this home has to offer and schedule a private tour today!
Active
$289,900
2521 S McKinley Ave, Joplin, MO 64804
3beds
1,744sqft
:
Get pre-qualified$1,902/mo
Single Family Residence
Built in 2022
0.33 Acres Lot
$-- Zestimate®
$166/sqft
$-- HOA
What's special
Quiet cul-de-sacGranite counters throughoutEn-suite bathOpen concept floor planPrivate primary suiteSpacious walk-in closetBright and inviting atmosphere
- 56 days |
- 26 |
- 1 |
Zillow last checked:
Listing updated:
Listed by:
The Flanagan Group, Dustin Davidson 417-680-4559,
The Essential Real Estate
Source: Ozark Gateway AOR,MLS#: 263302
Facts & features
Interior
Bedrooms & bathrooms
- Bedrooms: 3
- Bathrooms: 2
- Full bathrooms: 2
Primary bedroom
- Dimensions: 14.9 x 13.5
Bedroom 2
- Dimensions: 12.7 x 11.5
Bedroom 3
- Dimensions: 12.6 x 11.5
Dining room
- Dimensions: 12 x 7.5
Garage
- Dimensions: 22.8 x 22
Kitchen
- Dimensions: 13 x 12
Laundry
- Dimensions: 11.4 x 8.2
Living room
- Dimensions: 20.6 x 13.7
Heating
- Has Heating (Unspecified Type)
Cooling
- Has cooling: Yes
Features
- Ceiling Fan(s), Kitchen Island
- Flooring: Concrete
- Has basement: No
- Has fireplace: No
- Fireplace features: None
Interior area
- Total structure area: 1,744
- Total interior livable area: 1,744 sqft
- Finished area above ground: 1,744
- Finished area below ground: 0
Video & virtual tour
Property
Parking
- Total spaces: 2
- Parking features: Garage - Attached
- Attached garage spaces: 2
- Details: 2 Car Att Garage
Features
- Patio & porch: Covered, Patio, Porch
Lot
- Size: 0.33 Acres
- Features: Cul-De-Sac, Landscaped
- Topography: Level
Details
- Parcel number: 19501620002006007
Construction
Type & style
- Home type: SingleFamily
- Architectural style: Traditional
- Property subtype: Single Family Residence
Materials
- Vinyl
- Foundation: Slab
Condition
- Year built: 2022
Utilities & green energy
- Sewer: Public Sewer
Community & HOA
Community
- Security: Smoke Detector(s)
Location
- Region: Joplin
Financial & listing details
- Price per square foot: $166/sqft
- Annual tax amount: $1,592
- Date on market: 6/16/2026
- Listing terms: Cash,Conventional,FHA
Estimated market value
Not available
Estimated sales range
Not available
$1,592/mo
Price history
| Date | Event | Price |
|---|---|---|
| 6/16/2026 | Listed for sale | $289,900+10.9%$166/sqft |
Source:  Ozark Gateway AOR #263302 Report a problem Ozark Gateway AOR #263302 Report a problem | ||
| 8/31/2023 | Sold | -- |
Source: Agent Provided Report a problem | ||
| 6/27/2023 | Pending sale | $261,500$150/sqft |
Source: Ozark Gateway AOR #232772 Report a problem | ||
| 6/14/2023 | Price change | $261,500-1.3%$150/sqft |
Source: Ozark Gateway AOR #232772 Report a problem | ||
| 6/8/2023 | Price change | $265,000+4%$152/sqft |
Source: Ozark Gateway AOR #232772 Report a problem | ||
| 5/13/2022 | Pending sale | $254,900$146/sqft |
Source: Ozark Gateway AOR #221637 Report a problem | ||
| 4/18/2022 | Price change | $254,900+2%$146/sqft |
Source: Ozark Gateway AOR #221637 Report a problem | ||
| 4/6/2022 | Pending sale | $249,900$143/sqft |
Source: Ozark Gateway AOR #221637 Report a problem | ||
| 4/6/2022 | Listed for sale | $249,900$143/sqft |
Source: Ozark Gateway AOR #221637 Report a problem | ||
Public tax history
Tax history is unavailable.
Monthly payment
Est. payment
Payment breakdown
Explore the cost of this home by adjusting the details. Changes won't be saved.Climate risks
Neighborhood: 64804
Nearby schools
GreatSchools rating
- 7/10Cecil Floyd Elementary SchoolGrades: K-5Distance: 0.2 mi
- 4/10North Middle SchoolGrades: 6-8Distance: 2.1 mi
- 5/10Joplin High SchoolGrades: 9-12Distance: 1.9 mi
Schools provided by the listing agent
- Elementary: Cecil Floyd
- Middle: North
Source: Ozark Gateway AOR. This data may not be complete. We recommend contacting the local school district to confirm school assignments for this home.
- $--3 bd2 ba1.7k sqft2521 S McKinley Ave, Joplin, MO 64804Sold
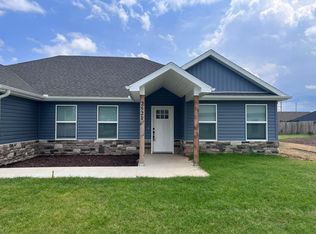
- $264,9003 bd2 ba1.6k sqft2515 McKinley Ave, Joplin, MO 64804Off Market

- $268,100-- bd2 ba1.7k sqft2520 Roosevelt Ave, Joplin, MO 64804Off Market
- $239,300-- bd2 ba1.6k sqft2223 W 26th St, Joplin, MO 64804Off Market
- $239,5003 bd2 ba-- sqft2223 W 26th St, Joplin, MO 64804Off Market
- $259,1003 bd2 ba1.6k sqft2219 W 26th St, Joplin, MO 64804Off Market
- $237,000-- bd2 ba1.6k sqft2431 Roosevelt Ave, Joplin, MO 64804Off Market
- $--3 bd2 ba1.6k sqft2506 Roosevelt Ave, Joplin, MO 64804Sold
A local agent can set up tours, give advice and negotiate with sellers.
Similar homes
- $279,0003 bd2 ba1.7k sqft2730 S Lois Ln, Joplin, MO 64804For Sale
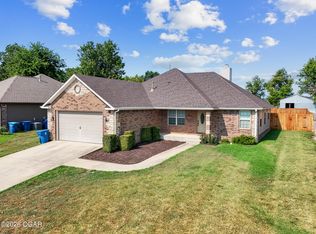 MLS ID #264452, The Flanagan Group, Kimberly Flanagan, The Essential Real Estate. Ozark Gateway AOR
 - $269,9003 bd2 ba1.8k sqft2219 Twin Hills Dr, Joplin, MO 64804For Sale
 MLS ID #264460, Spencer Aggus, Southtown Real Estate. Ozark Gateway AOR
 - $232,9002 bd2 ba1.7k sqft2610 S Adele Ave, Joplin, MO 64804For Sale
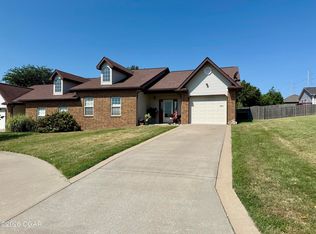 MLS ID #264471, Melissa Gibbens, The REal Estate Co.. Ozark Gateway AOR
 - $274,9003 bd2 ba1.6k sqft2609 W 32nd St, Joplin, MO 64804For Sale
 MLS ID #262958, Spencer Aggus, Southtown Real Estate. Ozark Gateway AOR
 - $299,0003 bd2 ba2k sqft3324 S Park Ave, Joplin, MO 64804For Sale By Owner
- $254,9003 bd2 ba1.9k sqft2701 W 24th St, Joplin, MO 64804For SaleMLS ID #263546, David Schibi, Revolution Real Estate. Ozark Gateway AOR
- $335,0003 bd2 ba1.7k sqft2812 Monroe Ave, Joplin, MO 64804For SaleMLS ID #263631, Sharon McCluskey, PRO 100 Inc., REALTORS. Ozark Gateway AOR
- $219,0003 bd2 ba1.3k sqft2306 S Tyler Ave, Joplin, MO 64804For SaleMLS ID #264293, Jonathan Leach Team, KELLER WILLIAMS REALTY ELEVATE. Ozark Gateway AOR
- $339,9003 bd2 ba1.9k sqft2308 Wisconsin Ave, Joplin, MO 64804For SaleMLS ID #264420, Danielle Henson, Realty One Group Ovation. Ozark Gateway AOR
- $299,0003 bd2 ba2.2k sqft3014 S Eiler Ave, Joplin, MO 64804For SaleMLS ID #263989, Joshua Bard Real Estate Team, KELLER WILLIAMS REALTY ELEVATE. Ozark Gateway AOR
- $280,0003 bd2 ba1.9k sqft2330 Delaware Ave, Joplin, MO 64804For SaleMLS ID #263680, Connie Shull, CHARLES BURT HOMEFOLKS. Ozark Gateway AOR
- $255,9003 bd2 ba1.7k sqft3345 W 20th St, Joplin, MO 64804For SaleMLS ID #261234, The Star Atchison Team, Star Atchison, Oak Creek Realty Group LLC. Ozark Gateway AOR
- $329,9003 bd3 ba2.1k sqft3019 S Eiler Ave, Joplin, MO 64804For SaleMLS ID #264340, Trevor Frerer, P. Brown and Assoc.. Ozark Gateway AOR
- $--4 bd2 ba1.7k sqft1617 S Monroe Ave, Joplin, MO 64801AuctionAuction.com 1
- $259,9003 bd2 ba1.6k sqft4117 S Virginia Avenue, Joplin, MO 64804Active
 MLS ID #60327247, Allan D. Cibert, Better Homes & Gardens SW Grp. SOMOMLS as distributed by MLS GRID
 - $214,9993 bd2 ba1.7k sqft2716 Mississippi Ct, Joplin, MO 64804AuctionMLS ID #1358529, Shauna Norris, Venture Group Real Estate. ArkansasOne MLS
- $279,9004 bd3 ba2.2k sqft3502 S Park Ave, Joplin, MO 64804For SaleMLS ID #263585, Brian Phillips, KELLER WILLIAMS REALTY ELEVATE. Ozark Gateway AOR
- $155,0004 bd2 ba1.9k sqft2211 S Schifferdecker Ave, Joplin, MO 64804For SaleMLS ID #264306, David Evans, KELLER WILLIAMS REALTY ELEVATE. Ozark Gateway AOR
- $234,9003 bd2 ba1.4k sqft2701 Alabama Ct, Joplin, MO 64804For SaleMLS ID #264370, The Flanagan Group, Jonathan Meador, The Essential Real Estate. Ozark Gateway AOR
- $259,0003 bd2 ba1.8k sqft3612 Norman Dr, Joplin, MO 64804For SaleMLS ID #2632180, Deena Daniels, Equity Missouri LLC. Heartland MLS as distributed by MLS GRID
