Welcome home to this gorgeous and thoughtfully designed living space! The open concept floor plan creates a bright and inviting atmosphere, perfect for both everyday living and entertaining. With 3 bedrooms, 2 baths, 1,744 sqft of living space, granite counters throughout, natural light in every room, and finishes that provide a touch of warmth and elegance. The private primary suite serves as a relaxing retreat, featuring an en-suite bath and a spacious walk-in closet. An extended back patio overlooking the large, fully-fenced backyard and attached 2-car garage round out this home perfectly. All situated on a quiet cul-de-sac, this home offers a peaceful setting with minimal traffic while remaining conveniently located near local amenities. Combining comfort, style, and functionality, this property is ready to welcome its next owners. Don't miss a chance to see all this home has to offer and schedule a private tour today!
Active
$289,900
2521 S McKinley Ave, Joplin, MO 64804
3beds
1,744sqft
:
Get pre-qualified$1,902/mo
Single Family Residence
Built in 2022
0.33 Acres Lot
$286,300 Zestimate®
$166/sqft
$-- HOA
What's special
Quiet cul-de-sacGranite counters throughoutEn-suite bathOpen concept floor planPrivate primary suiteSpacious walk-in closetBright and inviting atmosphere
- 52 days |
- 311 |
- 10 |
Likely to sell faster than
Zillow last checked:
Listing updated:
Listed by:
The Flanagan Group, Dustin Davidson 417-680-4559,
The Essential Real Estate
Source: Ozark Gateway AOR,MLS#: 263302
Facts & features
Interior
Bedrooms & bathrooms
- Bedrooms: 3
- Bathrooms: 2
- Full bathrooms: 2
Primary bedroom
- Dimensions: 14.9 x 13.5
Bedroom 2
- Dimensions: 12.7 x 11.5
Bedroom 3
- Dimensions: 12.6 x 11.5
Dining room
- Dimensions: 12 x 7.5
Garage
- Dimensions: 22.8 x 22
Kitchen
- Dimensions: 13 x 12
Laundry
- Dimensions: 11.4 x 8.2
Living room
- Dimensions: 20.6 x 13.7
Heating
- Has Heating (Unspecified Type)
Cooling
- Has cooling: Yes
Features
- Ceiling Fan(s), Kitchen Island
- Flooring: Concrete
- Has basement: No
- Has fireplace: No
- Fireplace features: None
Interior area
- Total structure area: 1,744
- Total interior livable area: 1,744 sqft
- Finished area above ground: 1,744
- Finished area below ground: 0
Video & virtual tour
Property
Parking
- Total spaces: 2
- Parking features: Garage - Attached
- Attached garage spaces: 2
- Details: 2 Car Att Garage
Features
- Patio & porch: Covered, Patio, Porch
Lot
- Size: 0.33 Acres
- Features: Cul-De-Sac, Landscaped
- Topography: Level
Details
- Parcel number: 19501620002006007
Construction
Type & style
- Home type: SingleFamily
- Architectural style: Traditional
- Property subtype: Single Family Residence
Materials
- Vinyl
- Foundation: Slab
Condition
- Year built: 2022
Utilities & green energy
- Sewer: Public Sewer
Community & HOA
Community
- Security: Smoke Detector(s)
Location
- Region: Joplin
Financial & listing details
- Price per square foot: $166/sqft
- Annual tax amount: $1,592
- Date on market: 6/16/2026
- Listing terms: Cash,Conventional,FHA
Estimated market value
$286,300
$272,000 - $301,000
$1,811/mo
Price history
| Date | Event | Price |
|---|---|---|
| 6/16/2026 | Listed for sale | $289,9000%$166/sqft |
Source:  Ozark Gateway AOR #263302 Report a problem Ozark Gateway AOR #263302 Report a problem | ||
| 6/5/2026 | Listing removed | $289,999$166/sqft |
Source: Ozark Gateway AOR #260645 Report a problem | ||
| 5/28/2026 | Price change | $289,9990%$166/sqft |
Source: Ozark Gateway AOR #260645 Report a problem | ||
| 2/9/2026 | Listed for sale | $290,000$166/sqft |
Source: Ozark Gateway AOR #260645 Report a problem | ||
| 2/5/2026 | Listing removed | $290,000$166/sqft |
Source: Ozark Gateway AOR #256775 Report a problem | ||
| 2/3/2026 | Price change | $290,000-3.3%$166/sqft |
Source: Ozark Gateway AOR #256775 Report a problem | ||
| 12/30/2025 | Price change | $299,999-1.6%$172/sqft |
Source: Ozark Gateway AOR #256775 Report a problem | ||
| 12/10/2025 | Listed for sale | $305,000+15.1%$175/sqft |
Source: Ozark Gateway AOR #256775 Report a problem | ||
| 8/31/2023 | Sold | -- |
Source:  SOMOMLS as distributed by MLS GRID #60244470 Report a problem SOMOMLS as distributed by MLS GRID #60244470 Report a problem | ||
| 6/27/2023 | Pending sale | $265,000$152/sqft |
Source: SOMOMLS as distributed by MLS GRID #60244470 Report a problem | ||
| 6/8/2023 | Listed for sale | $265,000$152/sqft |
Source: SOMOMLS as distributed by MLS GRID #60244470 Report a problem | ||
Public tax history
Tax history is unavailable.
Monthly payment
Est. payment
Payment breakdown
Explore the cost of this home by adjusting the details. Changes won't be saved.Climate risks
Neighborhood: 64804
Nearby schools
GreatSchools rating
- 7/10Cecil Floyd Elementary SchoolGrades: K-5Distance: 0.2 mi
- 4/10North Middle SchoolGrades: 6-8Distance: 2.1 mi
- 5/10Joplin High SchoolGrades: 9-12Distance: 1.9 mi
Schools provided by the listing agent
- Elementary: Cecil Floyd
- Middle: North
Source: Ozark Gateway AOR. This data may not be complete. We recommend contacting the local school district to confirm school assignments for this home.
- $264,9003 bd2 ba1.6k sqft2515 McKinley Ave, Joplin, MO 64804Off Market

- $270,200-- bd2 ba1.7k sqft2520 Roosevelt Ave, Joplin, MO 64804Off Market
- $241,800-- bd2 ba1.6k sqft2223 W 26th St, Joplin, MO 64804Off Market
- $239,5003 bd2 ba-- sqft2223 W 26th St, Joplin, MO 64804Off Market

- $264,0003 bd2 ba1.6k sqft2219 W 26th St, Joplin, MO 64804Off Market
- $237,000-- bd2 ba1.6k sqft2431 Roosevelt Ave, Joplin, MO 64804Off Market
- $--3 bd2 ba1.6k sqft2506 Roosevelt Ave, Joplin, MO 64804Sold
- $232,500-- bd2 ba1.5k sqft2227 W 26th St, Joplin, MO 64804Off Market
A local agent can set up tours, give advice and negotiate with sellers.
Similar homes
- $219,0003 bd2 ba1.3k sqft2306 S Tyler Ave, Joplin, MO 64804For Sale
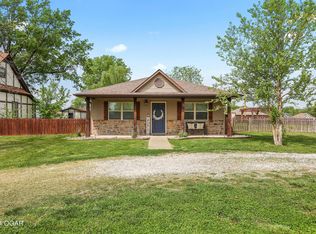 MLS ID #264293, Jonathan Leach Team, KELLER WILLIAMS REALTY ELEVATE. Ozark Gateway AOR
 - $229,0003 bd2 ba1.3k sqft2215 Kentucky Ave S, Joplin, MO 64804For Sale
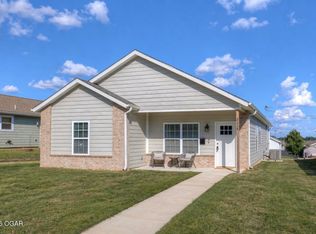 MLS ID #264292, Jonathan Leach Team, KELLER WILLIAMS REALTY ELEVATE. Ozark Gateway AOR
 - $319,5003 bd2 ba2.2k sqft1513 Arthurs Ct, Webb City, MO 64870For Sale
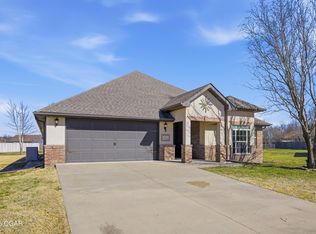 MLS ID #264389, Silas Ross Belcher, PRO 100 Inc., REALTORS. Ozark Gateway AOR
 - $291,5003 bd3 ba2.1k sqft2101 Carolina Pl, Joplin, MO 64801For Sale
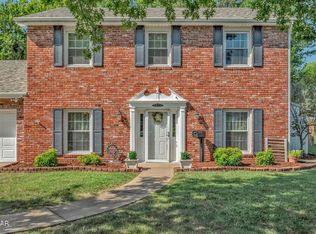 MLS ID #263469, Sam Wingo, Realty One Group Ovation. Ozark Gateway AOR
 - $179,9003 bd2 ba1.2k sqft3423 S Sergeant Ave, Joplin, MO 64804For SaleMLS ID #263286, Amy Brake, PRO 100 Inc., REALTORS. Ozark Gateway AOR
- $237,5003 bd2 ba1.1k sqft3104 E 9th St, Joplin, MO 64801For SaleMLS ID #264101, Riley Thompson, The Essential Real Estate. Ozark Gateway AOR
- $279,0003 bd2 ba1.6k sqft1692 Betenbough Way, Webb City, MO 64870For SaleMLS ID #263810, Dan Fitzpatrick, PRO 100 Inc., REALTORS. Ozark Gateway AOR
- $360,9004 bd2 ba2.1k sqft2231 Clark Ct, Joplin, MO 64804For SaleMLS ID #263201, Carol Goad, Real Broker, LLC. Ozark Gateway AOR
- $299,9003 bd3 ba1.6k sqft3761 Cresswell Dr, Joplin, MO 64801New ConstructionMLS ID #263290, Spencer Aggus, Southtown Real Estate. Ozark Gateway AOR
- $150,0002 bd1 ba886 sqft3424 S Joplin Ave, Joplin, MO 64804For SaleMLS ID #264282, The Perry Team, Hunter Perry, Realty One Group Ovation. Ozark Gateway AOR
- $244,5004 bd3 ba1.6k sqft1630 Iowa Ave, Joplin, MO 64804New ConstructionMLS ID #261839, L.Dee Murdock, Realtegrity 1% Listings. Ozark Gateway AOR
- $230,0003 bd2 ba1.3k sqft334 N Walnut Ave, Joplin, MO 64801For SaleMLS ID #264099, Corina Staton, Epique Realty. Ozark Gateway AOR
- from $265,0003 bd2 ba1.5k sqftPhelps Plan, Eagles Edge, Joplin, MO 64801New ConstructionLedford Construction
- $319,9003 bd3 ba2k sqft103 Gabriel Blvd, Duenweg, MO 64841For SaleMLS ID #263459, Candi Thompson, Fathom Realty. Ozark Gateway AOR
- $287,5003 bd2 ba1.7k sqft403 Molly Dean Dr, Duenweg, MO 64841For SaleMLS ID #263117, Sarah Vonder Haar, The Essential Real Estate. Ozark Gateway AOR
- $328,8003 bd3 ba2.1k sqft306 Sophie Jane Ln, Duenweg, MO 64841For SaleMLS ID #263901, Yvonne E Raczkowski, ReeceNichols Sunflower Joplin. Ozark Gateway AOR
- $259,9003 bd2 ba1.4k sqft1428 Hannah Ln, Carthage, MO 64836For SaleMLS ID #264238, Levi Utter, KELLER WILLIAMS REALTY ELEVATE. Ozark Gateway AOR
- $379,9003 bd2 ba2.1k sqft4910 E 27th St, Joplin, MO 64801For SaleMLS ID #263633, Kyle Lewis, PRO 100 Inc., REALTORS. Ozark Gateway AOR
- from $270,0003 bd2 ba1.6k sqftGrace Plan, Eagles Edge, Joplin, MO 64801New ConstructionLedford Construction
- from $270,0003 bd2 ba1.6k sqftDawn Plan, Eagles Edge, Joplin, MO 64801New ConstructionLedford Construction
