THIS HOME! Very unique floor plan, only one other in neighborhood at this time, has a flex room at entrance, currently used as an office. Do you need a mud room? This could be done...and let me tell you about the walk-in pantry! Be your best organized self! Main floor primary with en suite. Primary closet is connected to your laundry room. Can't imagine a feature that is more convenient. But wait... there's more: 2 more bedrooms upstairs, a full bathroom, and ANOTHER flex space. This could be sitting/tv area, or plenty of room for a desk, anything you can imagine. Back yard is made for outdoor living, and the shed will give storage for all of your outside toys, and tools, everything. Take another look! You will not be sorry...
Active
Price cut: $3.9K (8/12)
$324,900
306 Sophie Jane Ln, Duenweg, MO 64841
3beds
2,130sqft
Single Family Residence
Built in 2023
8,712 Square Feet Lot
$323,000 Zestimate®
$153/sqft
$-- HOA
What's special
Walk-in pantry
- 31 days |
- 126 |
- 8 |
Zillow last checked:
Listing updated:
Listed by:
Yvonne E Raczkowski 417-437-0205,
ReeceNichols Sunflower Joplin
Source: Ozark Gateway AOR,MLS#: 263901
Facts & features
Interior
Bedrooms & bathrooms
- Bedrooms: 3
- Bathrooms: 3
- Full bathrooms: 2
- 1/2 bathrooms: 1
Primary bedroom
- Dimensions: 23 x 13
Bedroom 2
- Dimensions: 13 x 8
Bedroom 3
- Dimensions: 13.6 x 10.11
Dining room
- Dimensions: 18 x 17.5
Foyer
- Dimensions: 8 x 10
Kitchen
- Dimensions: 18 x 11
Living room
- Dimensions: 22 x 17.5
Office
- Description: flex space off entry
- Dimensions: 7.5 x 6.5
Other
- Description: walk in pantry
- Dimensions: 11 x 7
Utility room
- Dimensions: 8 x 5
Heating
- Has Heating (Unspecified Type)
Cooling
- Has cooling: Yes
Features
- Ceiling Fan(s), Kitchen Island, Pantry
- Flooring: Carpet
- Has basement: No
- Has fireplace: Yes
- Fireplace features: Electric
Interior area
- Total structure area: 2,130
- Total interior livable area: 2,130 sqft
- Finished area above ground: 2,130
- Finished area below ground: 0
Property
Parking
- Total spaces: 2
- Parking features: Garage - Attached
- Attached garage spaces: 2
- Details: 2 Car Att Garage
Features
- Patio & porch: Covered, Patio, Porch
Lot
- Size: 8,712 Square Feet
- Dimensions: 8,844 sq ft
- Features: Curb & Gutter, Subdivision, Residential
Construction
Type & style
- Home type: SingleFamily
- Architectural style: Other - See Remarks,Bungalow
- Property subtype: Single Family Residence
Materials
- Brick, Vinyl
- Foundation: Slab
Condition
- Year built: 2023
Utilities & green energy
- Sewer: Public Sewer
Community & HOA
Community
- Security: Smoke Detector(s)
- Subdivision: Southwind Trail
Location
- Region: Duenweg
Financial & listing details
- Price per square foot: $153/sqft
- Annual tax amount: $1,925
- Date on market: 7/16/2026
- Listing terms: Cash,Conventional,FHA
Estimated market value
$323,000
$307,000 - $339,000
$1,950/mo
Price history
| Date | Event | Price |
|---|---|---|
| 8/12/2026 | Price change | $324,900-1.2%$153/sqft |
Source:  Ozark Gateway AOR #263901 Report a problem Ozark Gateway AOR #263901 Report a problem | ||
| 7/16/2026 | Listed for sale | $328,800+1.2%$154/sqft |
Source: Ozark Gateway AOR #263901 Report a problem | ||
| 6/29/2026 | Listing removed | $325,000$153/sqft |
Source: Ozark Gateway AOR #261776 Report a problem | ||
| 5/12/2026 | Price change | $325,000-1.5%$153/sqft |
Source: Ozark Gateway AOR #261776 Report a problem | ||
| 4/19/2026 | Price change | $329,900-1.5%$155/sqft |
Source: Ozark Gateway AOR #261776 Report a problem | ||
| 4/6/2026 | Price change | $334,9000%$157/sqft |
Source: Ozark Gateway AOR #261776 Report a problem | ||
| 2/4/2026 | Price change | $335,000-1.4%$157/sqft |
Source: Ozark Gateway AOR #256997 Report a problem | ||
| 12/26/2025 | Listed for sale | $339,900+6.7%$160/sqft |
Source: Ozark Gateway AOR #256997 Report a problem | ||
| 8/22/2024 | Listing removed | -- |
Source: Ozark Gateway AOR #232213 Report a problem | ||
| 1/3/2024 | Pending sale | $318,642$150/sqft |
Source: Ozark Gateway AOR #232213 Report a problem | ||
| 1/3/2024 | Listing removed | $318,642$150/sqft |
Source: Ozark Gateway AOR #232213 Report a problem | ||
| 5/11/2023 | Pending sale | $318,642$150/sqft |
Source: Ozark Gateway AOR #232213 Report a problem | ||
| 5/11/2023 | Listed for sale | $318,642$150/sqft |
Source: Ozark Gateway AOR #232213 Report a problem | ||
Public tax history
Tax history is unavailable.
Monthly payment
Est. payment
Payment breakdown
Explore the cost of this home by adjusting the details. Changes won't be saved.Climate risks
Neighborhood: 64841
Nearby schools
GreatSchools rating
- 4/10Soaring Heights ElementaryGrades: PK-5Distance: 2.1 mi
- 6/10East Middle SchoolGrades: 6-8Distance: 2.1 mi
- 5/10Joplin High SchoolGrades: 9-12Distance: 5.1 mi
Schools provided by the listing agent
- Elementary: Soaring Heights
- Middle: East
Source: Ozark Gateway AOR. This data may not be complete. We recommend contacting the local school district to confirm school assignments for this home.
- $275,8004 bd2 ba1.7k sqft303 Sophie Jane Ln, Duenweg, MO 64841Off Market
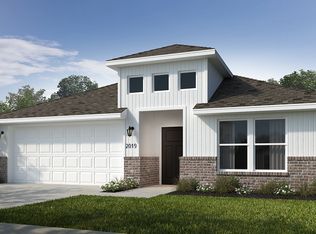
- $286,800-- bd2 ba1.7k sqft416 Sophia Jane, Duenweg, MO 64841Off Market
- $252,3003 bd2 ba1.4k sqft307 Sophia Jane Ln, Duenweg, MO 64841Off Market
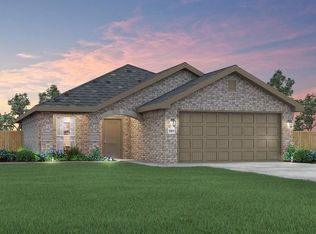
- $--3 bd2 ba1.6k sqft215 Sophie Jane Ln, Duenweg, MO 64841Sold

- $250,2003 bd2 ba1.5k sqft212 Sophie Jane Ln, Duenweg, MO 64841Off Market
- $261,0003 bd2 ba1.6k sqft214 Theo Grey Ave, Duenweg, MO 64841Off Market
- $318,200-- bd2 ba2.1k sqft207 Sophie Jane Ln, Duenweg, MO 64841Off Market
- $--4 bd2 ba1.4k sqft213 Sophie Jane Ln, Duenweg, MO 64841Sold
Similar homes
- $319,9003 bd3 ba2k sqft103 Gabriel Blvd, Duenweg, MO 64841For Sale
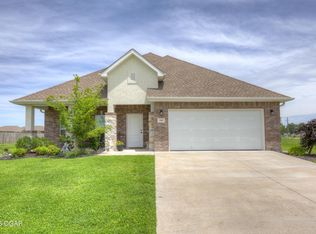 MLS ID #263459, Candi Thompson, Fathom Realty. Ozark Gateway AOR
 - $306,6843 bd2 ba2k sqft102 Gabriel Blvd, Duenweg, MO 64841New Construction
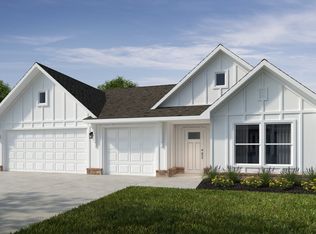 Schuber Mitchell Homes
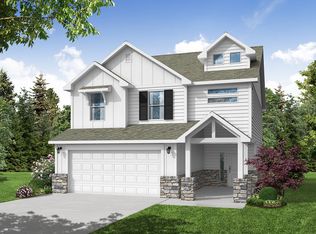
 - from $332,3654 bd3 ba2.3k sqft2360 Two Story Plan, Southwind Trail, Duenweg, MO 64841New Construction
 Schuber Mitchell Homes
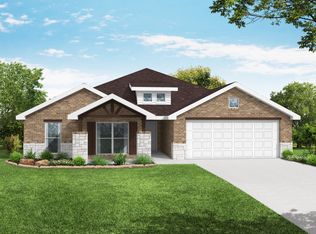
 - from $343,2804 bd3 ba2.4k sqft2410 Plan, Southwind Trail, Duenweg, MO 64841New Construction
 Schuber Mitchell Homes
 - $344,5384 bd2 ba2.1k sqft100 Gabriel Blvd, Duenweg, MO 64841New ConstructionSchuber Mitchell Homes
- $287,5003 bd2 ba1.7k sqft403 Molly Dean Dr, Duenweg, MO 64841For SaleMLS ID #263117, Sarah Vonder Haar, The Essential Real Estate. Ozark Gateway AOR
- from $355,0174 bd3 ba2.5k sqft2550 Two Story Plan, Southwind Trail, Duenweg, MO 64841New ConstructionSchuber Mitchell Homes
- from $348,2744 bd3 ba2.5k sqft2500 Plan, Southwind Trail, Duenweg, MO 64841New ConstructionSchuber Mitchell Homes
- from $288,0263 bd2 ba2k sqft2000-3C Plan, Southwind Trail, Duenweg, MO 64841New ConstructionSchuber Mitchell Homes
- from $253,8333 bd2 ba1.6k sqft1650 Plan, Southwind Trail, Duenweg, MO 64841New ConstructionSchuber Mitchell Homes
- $264,9004 bd2 ba1.5k sqft207 Molly Dean Dr, Duenweg, MO 64841For SaleMLS ID #263904, Jacque Haik-Hagale, Greater Springfield Realty, LLC. Ozark Gateway AOR
- $329,9003 bd2 ba1.9k sqft2308 Wisconsin Ave, Joplin, MO 64804For SaleMLS ID #264420, Danielle Henson, Realty One Group Ovation. Ozark Gateway AOR
- from $274,3153 bd2 ba1.9k sqft1950 Plan, Southwind Trail, Duenweg, MO 64841New ConstructionSchuber Mitchell Homes
- from $286,9434 bd2 ba2.1k sqft2150-4 Plan, Southwind Trail, Duenweg, MO 64841New ConstructionSchuber Mitchell Homes
- from $276,6643 bd2 ba1.8k sqft1800-3C Plan, Southwind Trail, Duenweg, MO 64841New ConstructionSchuber Mitchell Homes
- from $259,7613 bd2 ba1.7k sqft1750 Plan, Southwind Trail, Duenweg, MO 64841New ConstructionSchuber Mitchell Homes
- from $253,8534 bd2 ba1.7k sqft1729-4 Plan, Southwind Trail, Duenweg, MO 64841New ConstructionSchuber Mitchell Homes
- from $254,5323 bd2 ba1.7k sqft1714 Plan, Southwind Trail, Duenweg, MO 64841New ConstructionSchuber Mitchell Homes
- from $406,7175 bd3 ba3k sqft3000 Plan, Southwind Trail, Duenweg, MO 64841New ConstructionSchuber Mitchell Homes
- $379,9003 bd2 ba2.1k sqft4910 E 27th St, Joplin, MO 64801For SaleMLS ID #263633, Kyle Lewis, PRO 100 Inc., REALTORS. Ozark Gateway AOR
