This 2150 square foot home features 4 bedrooms and 2 bathrooms. The main living area includes a large living room that flows seamlessly into a modern kitchen and dining area, creating the perfect space for entertaining guests. With its thoughtful design and practical amenities, this home is perfect for those seeking a comfortable and functional living space.
*Owner/Agent. Images are for representation purposes only. Price is subject to change without notice. *
Active
$344,538
100 Gabriel Blvd, Duenweg, MO 64841
4beds
2,150sqft
Single Family Residence
Built in 2027
9,147 Square Feet Lot
$282,700 Zestimate®
$160/sqft
$-- HOA
What's special
Modern kitchenPractical amenitiesDining areaThoughtful design
- 73 days
- 34
- 1
Zillow last checked:
Listing updated:
Listed by:
Schuber Mitchell Team, Shawn Giddens 417-754-3855,
KELLER WILLIAMS REALTY ELEVATE
Source: Ozark Gateway AOR,MLS#: 265096
Facts & features
Interior
Bedrooms & bathrooms
- Bedrooms: 4
- Bathrooms: 2
- Full bathrooms: 2
Primary bedroom
- Dimensions: 12 x 14
Bedroom 2
- Dimensions: 9 x 14
Bedroom 3
- Dimensions: 11 x 14
Bedroom 4
- Dimensions: 10 x 11
Dining room
- Dimensions: 8 x 13
Living room
- Dimensions: 16 x 18
Heating
- Has Heating (Unspecified Type)
Cooling
- Has cooling: Yes
Features
- Has basement: No
- Has fireplace: No
- Fireplace features: None
Interior area
- Total structure area: 2,150
- Total interior livable area: 2,150 sqft
- Finished area above ground: 2,150
- Finished area below ground: 0
Property
Parking
- Total spaces: 2
- Parking features: Garage - Attached
- Attached garage spaces: 2
- Details: 3 Car Att Garage
Features
- Levels: One
- Stories: 1
- Patio & porch: Patio, Porch
- Fencing: None
Lot
- Size: 9,147 Square Feet
- Dimensions: .21
- Features: Cleared
Construction
Type & style
- Home type: SingleFamily
- Architectural style: Traditional
- Property subtype: Single Family Residence
Materials
- Brick, Vinyl
- Foundation: Slab
Condition
- New construction: Yes
- Year built: 2027
Details
- Warranty included: Yes
Utilities & green energy
- Sewer: Public Sewer
Community & HOA
Location
- Region: Duenweg
Financial & listing details
- Price per square foot: $160/sqft
- Annual tax amount: $3,051
- Date on market: 9/9/2026
- Listing terms: Cash,Conventional,FHA
Estimated market value
$282,700
$260,000 - $305,000
$1,799/mo
Price history
| Date | Event | Price |
|---|---|---|
| 9/3/2026 | Listed for sale | $344,538$160/sqft |
Source:  Schuber Mitchell Homes Report a problem | ||
| 8/26/2026 | Listing removed | $344,538$160/sqft |
Source: Schuber Mitchell Homes Report a problem | ||
| 8/9/2026 | Listed for sale | $344,538$160/sqft |
Source: Schuber Mitchell Homes Report a problem | ||
Public tax history
Tax history is unavailable.
Monthly payment
Est. payment
Payment breakdown
Explore the cost of this home by adjusting the details. Changes won't be saved.Climate risks
Neighborhood: 64841
Nearby schools
Schools provided by the listing agent
- Elementary: Soaring Heights
- Middle: East
Source: Ozark Gateway AOR. This data may not be complete. We recommend contacting the local school district to confirm school assignments for this home.


Similar homes
- $278,5683 bd2 ba1.7k sqft512 Molly Dean Dr, Duenweg, MO 64841For Sale
 MLS ID #262578, Schuber Mitchell Team, Shawn Giddens, KELLER WILLIAMS REALTY ELEVATE. Ozark Gateway AOR
- $349,9003 bd2 ba2.1k sqft4910 E 27th St, Joplin, MO 64801For Sale
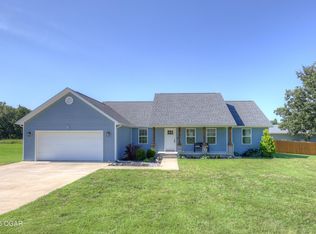 MLS ID #265347, Bloom Property Group, Kyle Lewis, Realty One Group Ovation. Ozark Gateway AOR
- $347,5004 bd2 ba2.1k sqft1113 Chesterfield Dr, Webb City, MO 64870For Sale
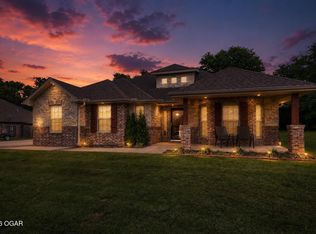 MLS ID #264860, Michael J Scott, NextHome SoMo Life. Ozark Gateway AOR
- $359,0004 bd3 ba2.9k sqft11063 Helenben Rd, Joplin, MO 64804For Sale
 MLS ID #265999, West-Cobb Alliance, ReeceNichols - Neosho. Ozark Gateway AOR
