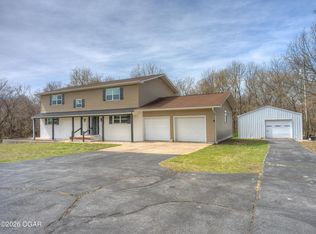
This charming all-brick residence located in a quiet, established neighborhood close to shopping, dining, entertainment, and major highways. This well-maintained 4-bedroom, 2-bath home offers comfy living spaces and lots of room.
The spacious living room offers a cozy electric fireplace, making it the perfect gathering space for family and friends. The heart of the home is the oversized kitchen, complete with a large center island, abundant workspace, and plenty of room for entertaining.
The primary suite offers a relaxing retreat with a walk-in closet, a luxurious soaking tub, and a brand-new walk-in shower. 2 additional bedrooms and a second full bath provide flexibility for family and guests. A fourth room has a custom epoxy floor that is the perfect set up for a home office or bedroom for that teenager looking for their own space.
Just outside the back door you will enjoy the large fenced in backyard, ideal for pets, play, and outdoor activities. The private patio is perfect for grilling, relaxing, or hosting gatherings, while the covered front porch offers a welcoming place to enjoy your morning coffee or a place to stay dry while watching a thrilling thunderstorm.
This home is conveniently located near shopping, restaurants, and movie theaters, with easy access to I-44 and I-49 for travel to Northwest Arkansas, Springfield, or Kansas City. This move-in-ready home is ready for YOU!
Active
$360,900
2231 Clark Ct, Joplin, MO 64804
4beds
2,168sqft
Single Family Residence
Built in 2021
9,583 Square Feet Lot
$356,200 Zestimate®
$166/sqft
$-- HOA
What's special
Cozy electric fireplaceLarge fenced in backyardCovered front porchCustom epoxy floorOversized kitchenPrimary suiteAll-brick residence
- 84 days
- 115
- 8
Zillow last checked:
Listing updated:
Listed by:
Carol Goad 417-850-8554,
Real Broker, LLC
Source: Ozark Gateway AOR,MLS#: 263201
Facts & features
Interior
Bedrooms & bathrooms
- Bedrooms: 4
- Bathrooms: 2
- Full bathrooms: 2
Primary bedroom
- Dimensions: 12.2 x 15.8
Bedroom 2
- Dimensions: 12.2 x 9.7
Bedroom 3
- Dimensions: 12.2 x 9.5
Dining room
- Dimensions: 13.9 x 7.5
Kitchen
- Dimensions: 23.3 x 12.4
Laundry
- Dimensions: 6.1 x 6.11
Living room
- Dimensions: 18.1 x 13.1
Office
- Description: or Bedroom 4
- Dimensions: 12.2 x 10.5
Heating
- Has Heating (Unspecified Type)
Cooling
- Has cooling: Yes
Features
- Ceiling Fan(s), Kitchen Island, Pantry
- Flooring: Carpet
- Has basement: No
- Has fireplace: Yes
- Fireplace features: Electric
Interior area
- Total structure area: 2,168
- Total interior livable area: 2,168 sqft
- Finished area above ground: 2,168
- Finished area below ground: 0
Property
Parking
- Total spaces: 2
- Parking features: Garage Door Opener
- Attached garage spaces: 2
- Details: 2 Car Att Garage
Features
- Patio & porch: Covered, Patio, Porch
- Fencing: Privacy
Lot
- Size: 9,583 Square Feet
- Dimensions: 1410 x 650
- Topography: Level
Details
- Parcel number: 20401720001003025
Construction
Type & style
- Home type: SingleFamily
- Architectural style: Contemporary
- Property subtype: Single Family Residence
Materials
- Brick, Vinyl
- Foundation: Slab
Condition
- Year built: 2021
Utilities & green energy
- Sewer: Public Sewer
Community & HOA
Community
- Subdivision: Piper Glen
Location
- Region: Joplin
Financial & listing details
- Price per square foot: $166/sqft
- Tax assessed value: $45,920
- Annual tax amount: $2
- Date on market: 6/11/2026
- Listing terms: Cash,Conventional,FHA
Estimated market value
$356,200
$338,000 - $374,000
$2,039/mo
Price history
| Date | Event | Price |
|---|---|---|
| 6/11/2026 | Listed for sale | $360,900$166/sqft |
Source:  Ozark Gateway AOR #263201 Report a problem Ozark Gateway AOR #263201 Report a problem | ||
Public tax history
| Year | Property taxes | Tax assessment |
|---|---|---|
| 2025 | $2,339 +20.3% | $45,920 +12% |
| 2024 | $1,944 +0.1% | $41,010 |
| 2023 | $1,943 | $41,010 +1.4% |
| 2022 | -- | $40,440 |
| 2021 | -- | -- |
Find assessor info on the county website
Monthly payment
Est. payment
Payment breakdown
Explore the cost of this home by adjusting the details. Changes won't be saved.Climate risks
Neighborhood: 64804
Nearby schools
Schools provided by the listing agent
- Elementary: Soaring Heights
- Middle: East
Source: Ozark Gateway AOR. This data may not be complete. We recommend contacting the local school district to confirm school assignments for this home.
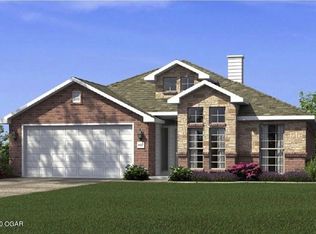
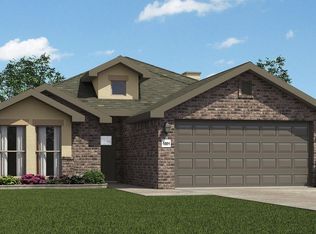
Similar homes
- $379,9003 bd2 ba2.1k sqft4910 E 27th St, Joplin, MO 64801For Sale
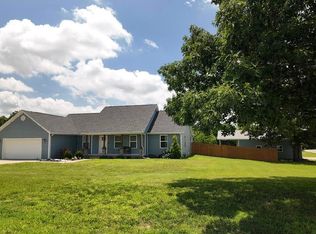 MLS ID #263633, Bloom Property Group, Kyle Lewis, PRO 100 Inc., REALTORS. Ozark Gateway AOR
 - $347,5004 bd2 ba2.1k sqft1113 Chesterfield Dr, Webb City, MO 64870For Sale
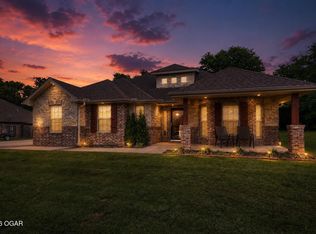 MLS ID #264860, Michael J Scott, NextHome SoMo Life. Ozark Gateway AOR
 - $379,9004 bd2 ba2k sqft2764 Annelise Ln, Joplin, MO 64804For Sale
 MLS ID #264784, Robert Dodson, Revolution Real Estate. Ozark Gateway AOR
 - $345,9965 bd2 ba2.7k sqft1954 Indigo Ln, Joplin, MO 64804For Sale
 MLS ID #261484, Hearth & Homeward Real Estate, Gracie Turner & Emma Bushnell, KELLER WILLIAMS REALTY ELEVATE. Ozark Gateway AOR
 - $315,0004 bd3 ba2.7k sqft2325 S Kentucky Avenue, Joplin, MO 64804Active
 MLS ID #60330342, Jeremy Mohney, Elite Land and Auction Co. SOMOMLS as distributed by MLS GRID
