Skip main navigation
Closed
  • Price Unknown

    2730 S Monroe Avenue, Joplin, MO 64804

    3beds
    1,619sqft
    Single Family Residence
    Built in 2013
    0.27 Acres Lot
    $281,800 Zestimate®
    $--/sqft
    $1,706 Estimated rent

    Home value

    $281,800

    Estimated sales range

    Not available

    $1,706/mo

    Zestimate® history
    Loading
    Loading...

    Owner options

    List your home for rent

    $1,706/mo

    Rent Zestimate®

    Find your next renter with Zillow Rental Manager. Plus, with online applications, you can quickly screen prospective tenants – for free.

    Learn more

    $1,706/mo

    Rent Zestimate®

    Refinance and save

    Refinancing to a lower rate could help reduce your monthly payments and save thousands over the life of the loan.

    See today's rates

    Explore your selling options

    Work with a Zillow partner agent

    Leverage their expertise and Zillow's premium Showcase listings to get your home seen by more buyers.

    Get started

    List with your own agent

    Get your home in front of millions of buyers by listing it on Zillow.

    Learn how to do it

    Sell it yourself

    Take full control of how buyers see your home on Zillow by listing For Sale by Owner (FSBO).

    List your home

    What's special

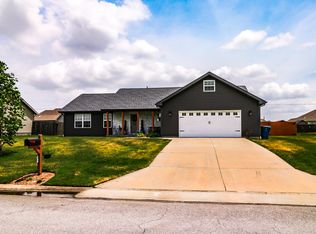
    Welcome to a beautifully updated 3-bedroom, 2-bathroom home in Southwest Joplin. Boasting 1,619 square feet of thoughtfully designed living space, this house blends modern upgrades with everyday comfort. The living room offers luxury with engineered wide plank hardwoods, a cozy gas fireplace with a brick surround--perfect for cool Missouri evenings--and a layout made for relaxing or entertaining. The fully appliance kitchen is both stylish and functional, featuring rough edge luxury granite countertops, ample cabinetry, and a walk-in pantry. You'll appreciate the recent updates throughout, including new light fixtures, faucets, and fresh paint. The spacious primary bedroom stands out with its striking brick accent wall and ensuite bathroom. Enjoy a tiled walk-in shower, dual walk-in closets, and a rough edge luxury granite vanity that brings a polished touch to your morning routine. Two additional bedrooms are located at the front of the home, paired with a full guest bath offering a tile floor and a tiled shower-tub combo. Step outside to a large 0.27-acre lot where a covered patio, extra concrete pad for your grill, oversized storage shed and raised garden beds await. The fully fenced backyard is ideal for four-legged family members--or your inner gardener. Located near everyday conveniences like a neighborhood grocery store, a scenic park, and a local school, this home offers both comfort and convenience. Whether you're hosting friends or simply enjoying a quiet evening, this is a property you don't want to miss! *Owner/Agent.*

    Zillow last checked:

    Listing updated:

    Listed by:

    Liggett Squared Group 417-850-6505,

    PRO 100 Inc., REALTORS

    Bought with:

    Non-MLSMember Non-MLSMember, 111

    Default Non Member Office

    Source: SOMOMLS as distributed by MLS GRID,MLS#: 60297384MLS Logo

    Facts & features

    Interior

    Bedrooms & bathrooms
    • Bedrooms: 3
    • Bathrooms: 2
    • Full bathrooms: 2
    Rooms
    • Room types: Master Bedroom
    Primary bedroom
    • Area: 249.39
    • Dimensions: 16.3 x 15.3
    Bedroom 2
    • Area: 139.74
    • Dimensions: 13.7 x 10.2
    Bedroom 3
    • Area: 152.07
    • Dimensions: 11.1 x 13.7
    Dining room
    • Area: 139.15
    • Dimensions: 11.5 x 12.1
    Entry hall
    • Area: 33
    • Dimensions: 5.5 x 6
    Kitchen
    • Area: 89.61
    • Dimensions: 8.7 x 10.3
    Laundry
    • Area: 49.28
    • Dimensions: 5.6 x 8.8
    Living room
    • Area: 294.14
    • Dimensions: 19.1 x 15.4
    Heating
    • Central, Natural Gas
    Cooling
    • Central Air, Ceiling Fan(s)
    Appliances
    • Included: Dishwasher, Gas Water Heater, Free-Standing Gas Oven, Microwave, Refrigerator, Disposal
    • Laundry: Main Level, W/D Hookup
    Features
    • Walk-in Shower, Other Counters, Granite Counters, High Ceilings, Walk-In Closet(s)
    • Flooring: Carpet, Vinyl
    • Doors: Storm Door(s)
    • Windows: Tilt-In Windows, Blinds
    • Has basement: No
    • Attic: Access Only:No Stairs
    • Has fireplace: Yes
    • Fireplace features: Living Room, Gas, Brick
    Interior area
    • Total structure area: 1,619
    • Total interior livable area: 1,619 sqft
    • Finished area above ground: 1,619
    • Finished area below ground: 0

    Property

    Parking
    • Total spaces: 2
    • Parking features: Garage Door Opener, Garage Faces Front
    • Attached garage spaces: 2
    Features
    • Levels: One
    • Stories: 1
    • Patio & porch: Patio, Covered
    • Exterior features: Rain Gutters
    • Fencing: Privacy,Full,Wood
    • Has view: Yes
    • View description: City
    Lot
    • Size: 0.27 Acres
    • Dimensions: 100 x 118
    • Features: Landscaped, Level
    Details
    • Parcel number: 195016030003018000

    Construction

    Type & style
    • Home type: SingleFamily
    • Architectural style: Traditional
    • Property subtype: Single Family Residence
    Materials
    • Frame, Vinyl Siding
    • Foundation: Brick/Mortar, Slab
    • Roof: Composition
    Condition
    • Year built: 2013

    Utilities & green energy

    • Sewer: Public Sewer
    • Water: Public

    Community & HOA

    Community
    • Security: Smoke Detector(s)
    • Subdivision: Jasper-Not in List
    Location
    • Region: Joplin

    Financial & listing details

    • Tax assessed value: $31,470
    • Annual tax amount: $1,311
    • Date on market: 6/18/2025
    • Listing terms: Cash,VA Loan,FHA,Conventional
    • Road surface type: Asphalt, Concrete

    Price history

    DateEventPrice
    8/13/2025Sold--
    Source: SOMOMLS as distributed by MLS GRID #60297384 Report a problem
    6/21/2025Pending sale$290,000$179/sqft
    Source: Ozark Gateway AOR #253337 Report a problem
    6/18/2025Listed for sale$290,000+21.3%$179/sqft
    Source: Ozark Gateway AOR #253337 Report a problem
    9/25/2023Listing removed--
    Source: Owner Report a problem
    7/14/2023Pending sale$239,000$148/sqft
    Source: Ozark Gateway AOR #233360 Report a problem
    7/10/2023Listed for sale$239,000$148/sqft
    Source: Ozark Gateway AOR #233360 Report a problem

    Public tax history

    YearProperty taxesTax assessment
    2025$1,451 +10.6%$31,470 +10.8%
    2024$1,312 +0.1%$28,410
    2023$1,311 +0.4%$28,410 +0.1%
    2022$1,305 $28,380
    2021-- $28,380 +8.6%
    2020-- $26,130
    2019-- $26,130 -2.8%
    2018-- $26,890
    2017$1,258 +5.1%$26,890 +3.7%
    2016$1,198 +0%$25,940
    2015$1,197 +29.4%$25,940 +29.3%
    2014$925 +626.4%$20,060 +624.2%
    2013$127 +4.6%$2,770 +3.7%
    2012$122 -73.3%$2,670 -75.3%
    2011$456 -54.7%$10,810 -54.8%
    2010$1,006 +0.8%$23,920
    2009$999 $23,920 -3%
    2008-- $24,650
    2007-- $24,650 +13.6%
    2006$831 $21,690 +0%
    2005-- $21,680 +0.8%
    2004$804 -1.6%$21,500 -2.5%
    2003$818 $22,040
    Find assessor info on the county website

    Neighborhood: 64804

    Nearby schools

    GreatSchools rating
    Schools provided by the listing agent
    • Elementary: Cecil Floyd
    • Middle: North
    • High: Joplin

    Source: SOMOMLS as distributed by MLS GRID. This data may not be complete. We recommend contacting the local school district to confirm school assignments for this home.