Some homes simply check the boxes, and others make it easy to picture your next chapter!Introducing 116 Morgan Drive in Joplin, Missouri, where a timeless brick exterior, mature surroundings, and a spacious in-town lot create a welcoming place to call home. Offering 3 bedrooms, 2 bathrooms, and an abundance of natural light, this home blends classic character with everyday comfort.The inviting living room centers around a gas fireplace, creating a cozy space to relax or gather with friends and family. Granite countertops add both style and functionality to the kitchen, while the thoughtful floor plan offers flexibility for everything from quiet evenings at home to hosting holiday dinners and weekend get-togethers.Step outside to discover a covered front porch perfect for enjoying your morning coffee and a privacy-fenced backyard with plenty of room to entertain, garden, let hobbies flourish, or simply enjoy the outdoors. The oversized lot offers space that's becoming increasingly hard to find while still keeping you close to everything Joplin has to offer. A 2-car attached garage and storm shelter provide additional convenience and peace of mind.Ideally located just minutes from Rangeline Road, Interstate 44, and Highway 249, commuting is simple with quick access to shopping, restaurants, parks, healthcare, and major employers, including Mercy Hospital Joplin, Freeman Health System, and Missouri Southern State University.Whether you're looking for a home with space to grow, a place that's easy to maintain, or simply a property that offers comfort, convenience, and a central Joplin location, 116 Morgan Drive is ready to welcome whatever comes next!
Active
$295,500
116 S Morgan Drive, Joplin, MO 64801
3beds
1,932sqft
:
Get pre-qualified$1,866/mo
Single Family Residence
Built in 1986
0.4 Acres Lot
$-- Zestimate®
$153/sqft
$-- HOA
What's special
Gas fireplaceMature surroundingsPrivacy-fenced backyardCovered front porchOversized lotGranite countertopsSpacious in-town lot
- 4 hours |
- 133 |
- 12 |
Zillow last checked:
Listing updated:
Listed by:
Haven House 417-393-8470,
Venture Group Real Estate,
Venture Group Real Estate Team 417-621-1883,
Venture Group Real Estate
Source: SOMOMLS as distributed by MLS GRID,MLS#: 60330208
Facts & features
Interior
Bedrooms & bathrooms
- Bedrooms: 3
- Bathrooms: 2
- Full bathrooms: 2
Primary bedroom
- Area: 210.71
- Dimensions: 17.4 x 12.11
Bedroom 2
- Area: 180.96
- Dimensions: 17.4 x 10.4
Bedroom 3
- Area: 124.2
- Dimensions: 11.5 x 10.8
Bathroom full
- Area: 40.28
- Dimensions: 9.8 x 4.11
Bathroom full
- Area: 55.96
- Dimensions: 6.9 x 8.11
Dining area
- Area: 186.3
- Dimensions: 13.8 x 13.5
Kitchen
- Area: 142.14
- Dimensions: 13.8 x 10.3
Living room
- Area: 411.09
- Dimensions: 19.3 x 21.3
Heating
- Central, Natural Gas
Cooling
- Central Air, Ceiling Fan(s)
Appliances
- Included: Dishwasher, Microwave, Disposal
- Laundry: W/D Hookup
Features
- Wet Bar, Granite Counters, Vaulted Ceiling(s), Walk-In Closet(s), Walk-in Shower
- Flooring: Carpet, Luxury Vinyl, Tile
- Windows: Skylight(s), Blinds, Double Pane Windows
- Has basement: No
- Has fireplace: Yes
- Fireplace features: Gas
Interior area
- Total structure area: 1,932
- Total interior livable area: 1,932 sqft
- Finished area above ground: 1,932
- Finished area below ground: 0
Property
Parking
- Total spaces: 2
- Parking features: Garage Door Opener, Oversized, Garage Faces Front
- Attached garage spaces: 2
Features
- Levels: One
- Stories: 1
- Patio & porch: Covered, Front Porch
- Exterior features: Rain Gutters
- Fencing: Privacy
Lot
- Size: 0.4 Acres
- Dimensions: 125 x 140
Details
- Additional structures: Other, Storm Shelter
- Parcel number: 203.0640213.0
Construction
Type & style
- Home type: SingleFamily
- Architectural style: Ranch
- Property subtype: Single Family Residence
Materials
- Frame, Brick
- Foundation: Slab
- Roof: Composition
Condition
- Year built: 1986
Utilities & green energy
- Sewer: Public Sewer
- Water: Public
Community & HOA
Community
- Subdivision: N/A
Location
- Region: Joplin
Financial & listing details
- Price per square foot: $153/sqft
- Annual tax amount: $1,774
- Date on market: 7/30/2026
- Listing terms: Assumable,VA Loan,USDA/RD,FHA,Conventional,Cash
- Road surface type: Asphalt
Estimated market value
Not available
Estimated sales range
Not available
Not available
Price history
| Date | Event | Price |
|---|---|---|
| 7/30/2026 | Listed for sale | $295,500$153/sqft |
Source:  SOMOMLS as distributed by MLS GRID #60330208 Report a problem SOMOMLS as distributed by MLS GRID #60330208 Report a problem | ||
Public tax history
Tax history is unavailable.
Monthly payment
Est. payment
Payment breakdown
Explore the cost of this home by adjusting the details. Changes won't be saved.Climate risks
Neighborhood: 64801
Nearby schools
GreatSchools rating
- 5/10McKinley Elementary SchoolGrades: K-5Distance: 1.5 mi
- 6/10East Middle SchoolGrades: 6-8Distance: 1.7 mi
- 5/10Joplin High SchoolGrades: 9-12Distance: 2.8 mi
Schools provided by the listing agent
- Elementary: Joplin
- Middle: Joplin
- High: Joplin
Source: SOMOMLS as distributed by MLS GRID. This data may not be complete. We recommend contacting the local school district to confirm school assignments for this home.
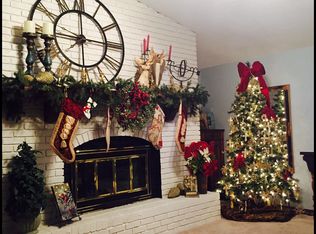
- $314,8003 bd2 ba2k sqft116 Morgan Dr, Joplin, MO 64801Off Market
- $351,5004 bd3 ba2.5k sqft123 Morgan Dr, Joplin, MO 64801Off Market
- $368,8004 bd3 ba3k sqft110 Morgan Dr, Joplin, MO 64801Off Market

- $354,7004 bd3 ba2.9k sqft131 Foxfire Ln, Joplin, MO 64801Off Market
- $384,4005 bd4 ba2.9k sqft206 Morgan Dr, Joplin, MO 64801Off Market
- $396,1004 bd2 ba3.8k sqft205 Foxfire Ln, Joplin, MO 64801Off Market
- $358,0005 bd3 ba3.1k sqft125 Foxfire Ln, Joplin, MO 64801Off Market
- $389,9004 bd3 ba3.3k sqft111 Morgan Dr, Joplin, MO 64801Off Market
A local agent can set up tours, give advice and negotiate with sellers.
Similar homes
- $300,0004 bd3 ba2k sqft2911 N Chandler Ave, Joplin, MO 64801For Sale
 MLS ID #264211, Bobby Gene Team, Gary Mishler, PRO 100 Inc., REALTORS. Ozark Gateway AOR
 - $274,9004 bd2 ba1.9k sqft1418 Marzelle Court, Joplin, MO 64801Active

 MLS ID #60329637, Hyda-James Hill, Keller Williams Local. SOMOMLS as distributed by MLS GRID
 - $285,0003 bd3 ba1.8k sqft3322 Willow Ln, Joplin, MO 64801For Sale
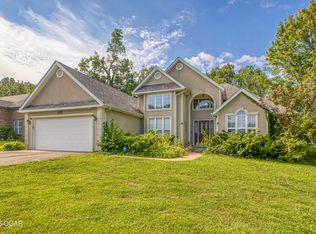 MLS ID #263879, The Flanagan Group, Don Fifer, The Essential Real Estate. Ozark Gateway AOR
 - $219,9003 bd2 ba1.5k sqft3510 Ridge Dr, Joplin, MO 64801For Sale
 MLS ID #264176, Amy Hunt Team, KELLER WILLIAMS REALTY ELEVATE. Ozark Gateway AOR
 - $299,9994 bd3 ba2.2k sqft2197 S Eastwood Rd, Joplin, MO 64801For SaleMLS ID #263823, Pink Homes, Brian Pink, KELLER WILLIAMS REALTY ELEVATE. Ozark Gateway AOR
- $291,5003 bd3 ba2.1k sqft2101 Carolina Pl, Joplin, MO 64801For SaleMLS ID #263469, Sam Wingo, Realty One Group Ovation. Ozark Gateway AOR
- $239,9003 bd2 ba1.1k sqft3104 E 9th St, Joplin, MO 64801For SaleMLS ID #264101, Riley Thompson, The Essential Real Estate. Ozark Gateway AOR
- $260,0003 bd2 ba1.7k sqft1501 Tyson Dr, Joplin, MO 64801For SaleMLS ID #263246, Cord Mays, Epique Realty. Ozark Gateway AOR
- $385,0004 bd4 ba2.5k sqft2901 N Brownell Ave, Joplin, MO 64801For SaleMLS ID #264124, Jahnavi Barlow, Kirk A. Friesen, Broker. Ozark Gateway AOR
- $360,0004 bd3 ba2.1k sqft1915 Goetz Blvd, Joplin, MO 64801For SaleMLS ID #2632724, Sally Davis, Sally Davis Real Estate LLC. Heartland MLS as distributed by MLS GRID
- $360,0004 bd3 ba2.1k sqft1915 N Goetz Blvd, Joplin, MO 64801For SaleMLS ID #263984, Sally Davis, SALLY DAVIS REAL ESTATE, LLC. Ozark Gateway AOR
- $344,9003 bd2 ba1.5k sqft1658 S Marwalk Dr, Joplin, MO 64801For SaleMLS ID #11656362, Philip Bolinger, Bolinger's Real Estate. My State MLS
- $174,9003 bd2 ba1.1k sqft2629 E 5th St, Joplin, MO 64801For SaleMLS ID #264179, Jackie Williams, KELLER WILLIAMS REALTY ELEVATE. Ozark Gateway AOR
- $--3 bd1 ba1.3k sqft2157 Princeton St, Joplin, MO 64801AuctionAuction.com 1
- $308,4003 bd3 ba1.6k sqft3761 Cresswell Dr, Joplin, MO 64801New ConstructionMLS ID #263290, Spencer Aggus, Southtown Real Estate. Ozark Gateway AOR
- $284,5003 bd3 ba2.4k sqft4130 E Zora St, Webb City, MO 64870For SaleMLS ID #260293, Angela Brown Vogel, PRO 100 Inc., REALTORS. Ozark Gateway AOR
- $214,9003 bd2 ba1.3k sqft1010 Rex Ave, Joplin, MO 64801For SaleMLS ID #263903, Pink Homes, Brian Pink, KELLER WILLIAMS REALTY ELEVATE. Ozark Gateway AOR
- $336,4594 bd2 ba2.1k sqft1309 Sedge St, Joplin, MO 64801New ConstructionOzark Gateway AOR
- $280,0003 bd2 ba1.9k sqft2330 Delaware Ave, Joplin, MO 64804For SaleMLS ID #263680, Connie Shull, CHARLES BURT HOMEFOLKS. Ozark Gateway AOR
- $159,9003 bd2 ba1.3k sqft414 N Cox Ave, Joplin, MO 64801For SaleMLS ID #264144, Devon Paxtor, Revolution Real Estate. Ozark Gateway AOR
