Welcome home to this classy 4-bedroom, 3 bath home tucked away on a dead-end street in a neighborhood offering scenic views, backing to woods on two sides. Enjoy your evenings on the deck with the abundant wildlife that visits the backyard almost every night.
Just inside to a spacious, inviting living room with soaring ceilings, plank flooring, and a custom gas fireplace. The well-designed split-bedroom floor plan provides privacy, with three bedrooms on one side of the home and the primary suite on the other.
The kitchen is both beautiful and functional with granite countertops, ample cabinetry, and all kitchen appliances included, making this home move-in ready.
The primary suite serves as a luxurious retreat, complete with a large walk-in closet and a spa-like ensuite bathroom featuring dual vanity sinks, a soaking tub, and a walk-in shower.
The exterior is just as impressive, featuring attractive new outdoor lighting that enhances the home's curb appeal and creates a warm, welcoming atmosphere after sunset. Beautiful perennial landscaping in both the front and back yards provides colorful blooms and low-maintenance beauty throughout the seasons. You'll also appreciate the fenced yard, storage shed, and storm shelter, adding both convenience and peace of mind.
This is the one you will want to call home.
Active
Price cut: $15K (8/28)
$345,000
1915 N Goetz Blvd, Joplin, MO 64801
4beds
2,195sqft
Single Family Residence
Built in 1998
0.28 Acres Lot
$338,200 Zestimate®
$157/sqft
$-- HOA
What's special
Custom gas fireplaceFenced yardColorful bloomsGranite countertopsWell-designed split-bedroom floor planNeighborhood offering scenic viewsStorage shed
- 48 days
- 227
- 14
Zillow last checked:
Listing updated:
Listed by:
ogar.rets.413010095 620-429-2260,
SALLY DAVIS REAL ESTATE, LLC
Source: Ozark Gateway AOR,MLS#: 263984
Facts & features
Interior
Bedrooms & bathrooms
- Bedrooms: 4
- Bathrooms: 3
- Full bathrooms: 3
Primary bedroom
- Dimensions: 14 x 15
Bedroom 2
- Dimensions: 12 x 15
Bedroom 3
- Dimensions: 15 x 11
Bedroom 4
- Dimensions: 12 x 15
Full bathroom
- Dimensions: 4 x 6
Full bathroom
- Dimensions: 8 x 12
Full bathroom
- Dimensions: 6 x 5
Breakfast nook
- Dimensions: 10 x 11
Dining room
- Dimensions: 13 x 12
Foyer
- Dimensions: 5 x 6
Kitchen
- Dimensions: 10 x 13
Utility room
- Dimensions: 8 x 6
Heating
- Has Heating (Unspecified Type)
Cooling
- Has cooling: Yes
Features
- Flooring: Carpet
- Basement: Crawl Space
- Has fireplace: Yes
Interior area
- Total structure area: 2,195
- Total interior livable area: 2,195 sqft
- Finished area above ground: 2,195
- Finished area below ground: 0
Property
Parking
- Total spaces: 2
- Parking features: Garage - Attached
- Attached garage spaces: 2
- Details: 2 Car Att Garage
Lot
- Size: 0.28 Acres
- Dimensions: .28
Construction
Type & style
- Home type: SingleFamily
- Architectural style: Other - See Remarks
- Property subtype: Single Family Residence
Materials
- Brick, Vinyl
- Foundation: Block
Condition
- Year built: 1998
Utilities & green energy
- Sewer: Public Sewer
Community & HOA
Location
- Region: Joplin
Financial & listing details
- Price per square foot: $157/sqft
- Annual tax amount: $1,600
- Date on market: 7/20/2026
- Listing terms: Cash,Conventional,FHA
Estimated market value
$338,200
$321,000 - $355,000
$1,807/mo
Price history
| Date | Event | Price |
|---|---|---|
| 8/28/2026 | Price change | $345,000-4.2%$157/sqft |
Source:  Ozark Gateway AOR #263984 Report a problem Ozark Gateway AOR #263984 Report a problem | ||
| 7/20/2026 | Listed for sale | $360,000+10.8%$164/sqft |
Source: Ozark Gateway AOR #263984 Report a problem | ||
| 5/24/2024 | Listing removed | -- |
Source: Ozark Gateway AOR #241846 Report a problem | ||
| 4/22/2024 | Listed for sale | $325,000$148/sqft |
Source: Ozark Gateway AOR #241846 Report a problem | ||
Public tax history
Tax history is unavailable.
Monthly payment
Est. payment
Payment breakdown
Explore the cost of this home by adjusting the details. Changes won't be saved.Climate risks
Neighborhood: 64801
Nearby schools
Schools provided by the listing agent
- Elementary: Royal Heights
- Middle: North
Source: Ozark Gateway AOR. This data may not be complete. We recommend contacting the local school district to confirm school assignments for this home.


Similar homes
- $345,0004 bd3 ba2.1k sqft1915 Goetz Blvd, Joplin, MO 64801For Sale
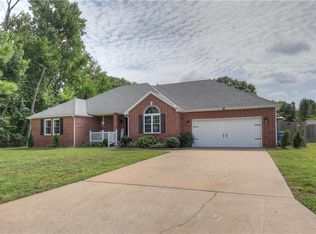 MLS ID #2632724, Sally Davis, Sally Davis Real Estate LLC. Heartland MLS as distributed by MLS GRID
 - $--3 bd3 ba1.4k sqft230 N Florida Ave, Joplin, MO 64801Auction
 Xome
Xome - $349,9004 bd3 ba2.8k sqft2924 N Michigan Ave, Joplin, MO 64801For Sale
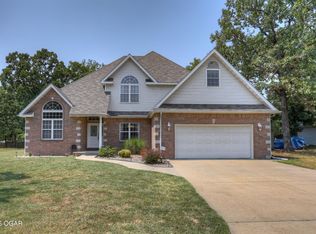 MLS ID #264457, Jonathan Leach Team, KELLER WILLIAMS REALTY ELEVATE. Ozark Gateway AOR
 - $245,0003 bd2 ba1.6k sqft1511 Marzelle Dr, Joplin, MO 64801For Sale By Owner

- $295,5003 bd2 ba1.9k sqft116 S Morgan Drive, Joplin, MO 64801Active
 MLS ID #60330208, Haven House, Venture Group Real Estate. SOMOMLS as distributed by MLS GRID
