This 4 bedroom, 2.5 bath home on Eastwood Drive sits at 2,250 square feet with an attached 2 car garage in one of those neighborhoods of Joplin that people quietly wait years to get into. A bright entryway opens into a thoughtfully laid-out floor plan built for gathering -- two distinct living areas give the home room to breathe, while a fireplace anchors the main living space and carries warmth through the entire downstairs come winter.
The kitchen is generous in size and connects easily to the dining area, creating a natural flow for entertaining that doesn't require funneling everyone into one room. Natural light fills the rooms make them feel open.
Outside, the backyard offers a great space to relax and entertain -- it features a pool ready for summer, plenty of open lawn, and extra room to make it your own.
The living rooms and kitchen has also been recently updated with windows throughout adding efficiency.
This is your chance to make this your before someone else does.
Active
Price cut: $10.7K (10/9)
$278,800
2197 S Eastwood Rd, Joplin, MO 64801
4beds
2,250sqft
Single Family Residence
Built in 1981
0.35 Acres Lot
$-- Zestimate®
$124/sqft
$-- HOA
What's special
Pool ready for summerNatural flow for entertainingPlenty of open lawnWindows throughout adding efficiencyBright entryway
- 97 days
- 658
- 59
Zillow last checked:
Listing updated:
Listed by:
Pink Homes, Brian Pink,
KELLER WILLIAMS REALTY ELEVATE
Source: Ozark Gateway AOR,MLS#: 263823
Facts & features
Interior
Bedrooms & bathrooms
- Bedrooms: 4
- Bathrooms: 3
- Full bathrooms: 2
- 1/2 bathrooms: 1
Primary bedroom
- Dimensions: 14 x 13
Bedroom 2
- Dimensions: 13 x 13
Bedroom 3
- Dimensions: 14 x 10
Bedroom 4
- Dimensions: 11 x 10
Dining room
- Dimensions: 12 x 11
Kitchen
- Dimensions: 19 x 13
Living room
- Dimensions: 21 x 13
Heating
- Has Heating (Unspecified Type)
Cooling
- Has cooling: Yes
Features
- Flooring: Carpet, Wood
- Basement: Crawl Space
- Has fireplace: Yes
- Fireplace features: Wood Burning
Interior area
- Total structure area: 2,250
- Total interior livable area: 2,250 sqft
- Finished area above ground: 2,250
- Finished area below ground: 0
Property
Parking
- Total spaces: 2
- Parking features: Garage - Attached
- Attached garage spaces: 2
- Details: 2 Car Att Garage
Features
- Patio & porch: Patio, Porch
- Has private pool: Yes
- Fencing: Privacy
Lot
- Size: 0.35 Acres
- Dimensions: .35
- Features: Landscaped
Details
- Parcel number: 20501620010005000
Construction
Type & style
- Home type: SingleFamily
- Architectural style: Other - See Remarks
- Property subtype: Single Family Residence
Materials
- Brick, Vinyl
- Foundation: Concrete Perimeter
Condition
- Year built: 1981
Utilities & green energy
- Sewer: Septic Tank
Community & HOA
Location
- Region: Joplin
Financial & listing details
- Price per square foot: $124/sqft
- Tax assessed value: $36,810
- Annual tax amount: $1,534
- Date on market: 7/11/2026
- Listing terms: Cash,Conventional,FHA
Estimated market value
Not available
Estimated sales range
Not available
$1,965/mo
Price history
| Date | Event | Price |
|---|---|---|
| 10/9/2026 | Price change | $278,800-3.7%$124/sqft |
Source:  Ozark Gateway AOR #263823 Report a problem Ozark Gateway AOR #263823 Report a problem | ||
| 8/14/2026 | Price change | $289,500-3.5%$129/sqft |
Source:  SOMOMLS as distributed by MLS GRID #60328713 Report a problem SOMOMLS as distributed by MLS GRID #60328713 Report a problem | ||
| 7/27/2026 | Price change | $299,999-4.7%$133/sqft |
Source: Ozark Gateway AOR #263823 Report a problem | ||
| 7/22/2026 | Price change | $314,900-3.1%$140/sqft |
Source: Ozark Gateway AOR #263823 Report a problem | ||
| 7/11/2026 | Listed for sale | $325,000+75.7%$144/sqft |
Source: Ozark Gateway AOR #263823 Report a problem | ||
| 10/5/2020 | Sold | -- |
Source: Agent Provided Report a problem | ||
| 8/25/2020 | Pending sale | $185,000$82/sqft |
Source: KELLER WILLIAMS REALTY OF SWMO #203648 Report a problem | ||
| 8/12/2020 | Listed for sale | $185,000+10.2%$82/sqft |
Source: KELLER WILLIAMS REALTY OF SWMO #203648 Report a problem | ||
| 7/20/2018 | Sold | -- |
Source: Agent Provided Report a problem | ||
| 5/19/2018 | Price change | $167,900-1.2%$75/sqft |
Source: CHARLES BURT REALTORS #182384 Report a problem | ||
| 4/19/2018 | Price change | $169,900-2.9%$76/sqft |
Source: REALPRO CARTHAGE #175290 Report a problem | ||
| 3/17/2018 | Price change | $174,900-2.2%$78/sqft |
Source: REALPRO CARTHAGE #175290 Report a problem | ||
| 3/16/2018 | Listed for sale | $178,900$80/sqft |
Source: REALPRO CARTHAGE #175290 Report a problem | ||
Public tax history
| Year | Property taxes | Tax assessment |
|---|---|---|
| 2025 | $1,875 +22.2% | $36,810 +13.8% |
| 2024 | $1,534 +0.1% | $32,360 |
| 2023 | $1,533 -0.8% | $32,360 -1.1% |
| 2022 | $1,545 | $32,720 |
| 2021 | -- | $32,720 +34.4% |
| 2020 | -- | $24,340 |
| 2019 | -- | $24,340 +10.1% |
| 2018 | -- | $22,100 |
| 2017 | $1,005 -4% | $22,100 -5.2% |
| 2016 | $1,046 0% | $23,320 |
| 2015 | $1,047 +0.1% | $23,320 |
| 2014 | $1,045 +0.2% | $23,320 |
| 2013 | $1,043 +0.1% | $23,320 -0.5% |
| 2012 | $1,042 +7% | $23,440 -1.1% |
| 2011 | $974 -2.2% | $23,700 -2.5% |
| 2010 | $996 +0.3% | $24,300 |
| 2009 | $993 | $24,300 +2.7% |
| 2008 | -- | $23,660 |
| 2007 | -- | $23,660 +0.6% |
| 2006 | $874 | $23,530 |
| 2005 | -- | $23,530 |
| 2004 | $876 -2.4% | $23,530 -2.3% |
| 2003 | $898 | $24,090 |
Find assessor info on the county website
Monthly payment
Est. payment
Payment breakdown
Explore the cost of this home by adjusting the details. Changes won't be saved.Climate risks
Neighborhood: 64801
Nearby schools
Schools provided by the listing agent
- Elementary: Soaring Heights
- Middle: East
Source: Ozark Gateway AOR. This data may not be complete. We recommend contacting the local school district to confirm school assignments for this home.

Similar homes
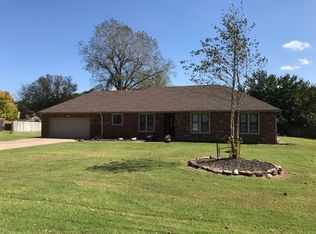
- $255,0004 bd3 ba2.9k sqft4510 Shady Ln, Joplin, MO 64804For Sale
 MLS ID #265859, Scott Roderique, Real Broker, LLC. Ozark Gateway AOR
 - $289,9503 bd2 ba1.9k sqft116 Morgan Dr, Joplin, MO 64801For Sale
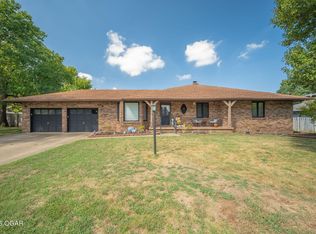 MLS ID #265707, RITCHIE AND ASSOCIATES, Jeremy Ritchie, KELLER WILLIAMS REALTY ELEVATE. Ozark Gateway AOR
 - $269,9003 bd2 ba1.7k sqft1105 Bedford Pl, Joplin, MO 64804For Sale
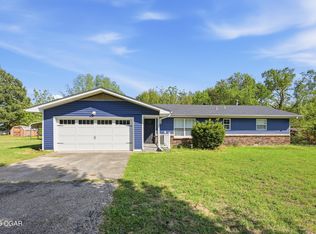 MLS ID #265543, Ariel Smith, KELLER WILLIAMS REALTY ELEVATE. Ozark Gateway AOR
 - $274,0003 bd2 ba2.4k sqft4216 University Cir, Joplin, MO 64801For Sale
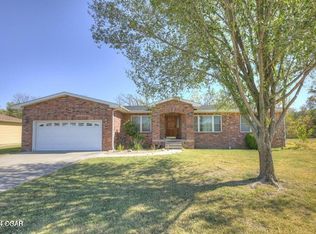 MLS ID #264665, Tournear Hutson Team, Cameron Tournear, KELLER WILLIAMS REALTY ELEVATE. Ozark Gateway AOR
 - $192,9003 bd2 ba1.2k sqft217 S Parkmor Drive, Joplin, MO 64801Active
 MLS ID #60336126, Dan Fitzpatrick, PRO 100 Inc., REALTORS. SOMOMLS as distributed by MLS GRID
